

Timber frame homes crafted with care and designed to make a statement… Moneymore House
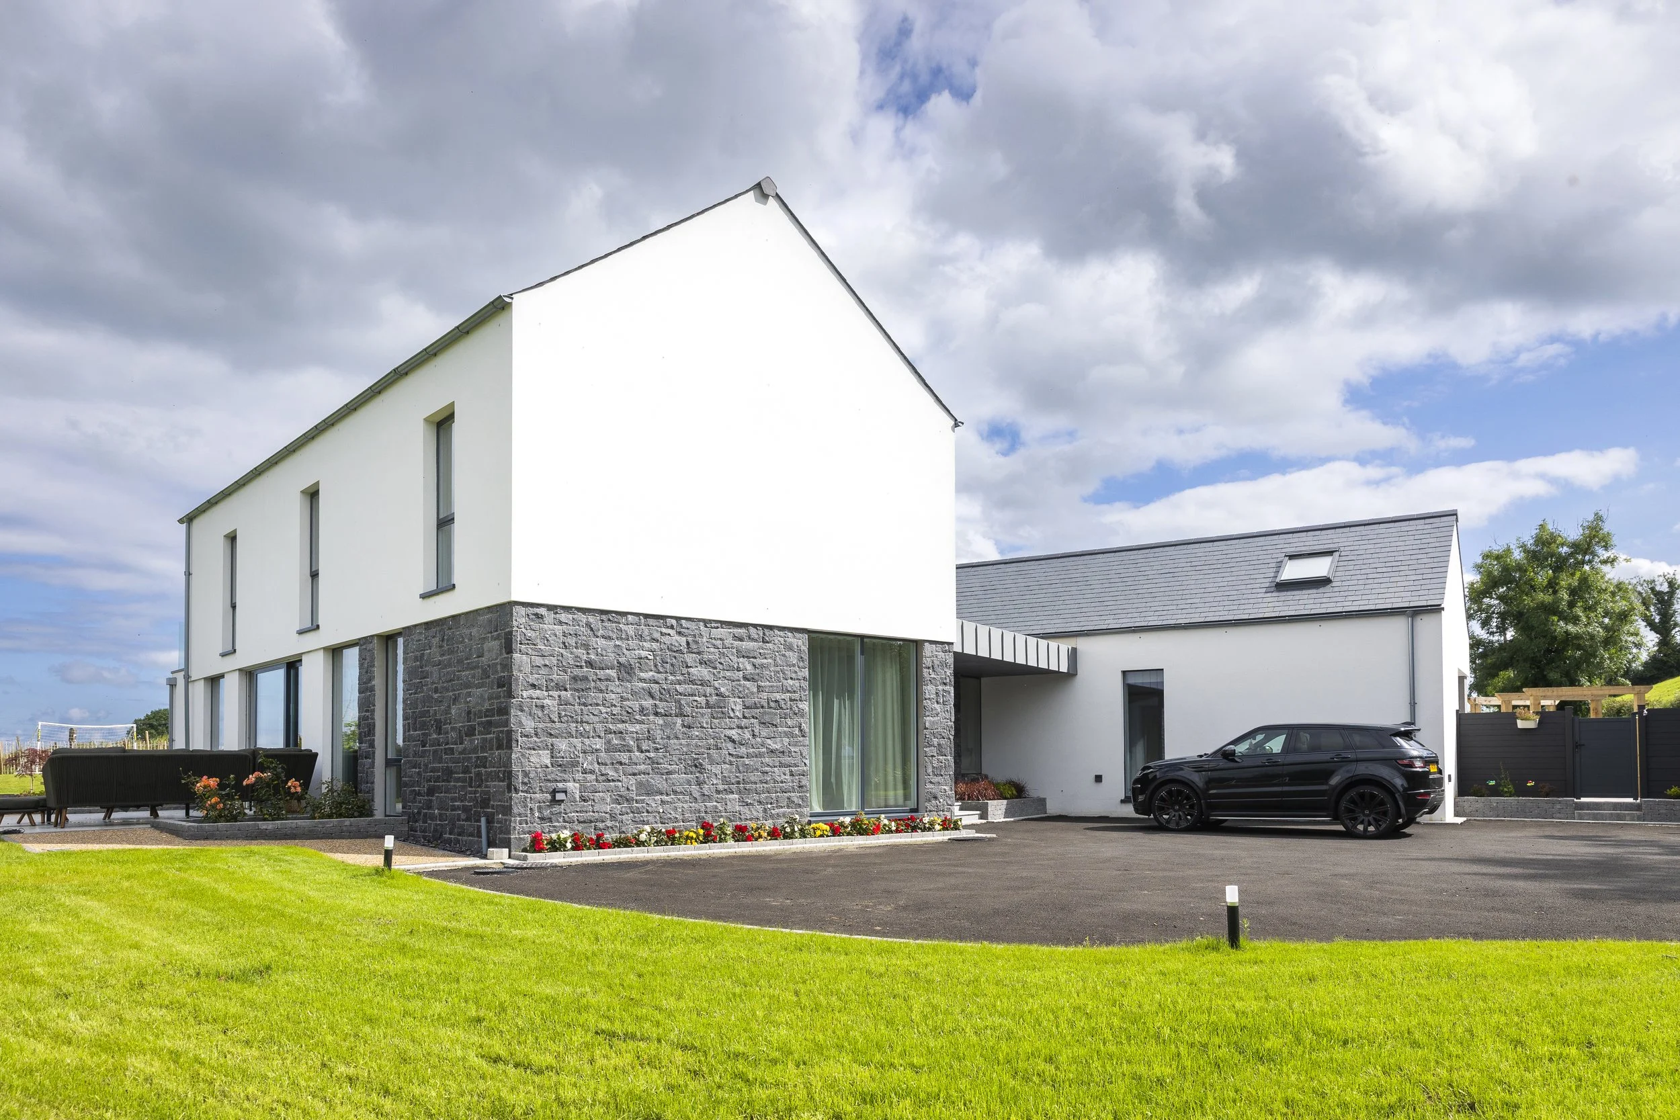
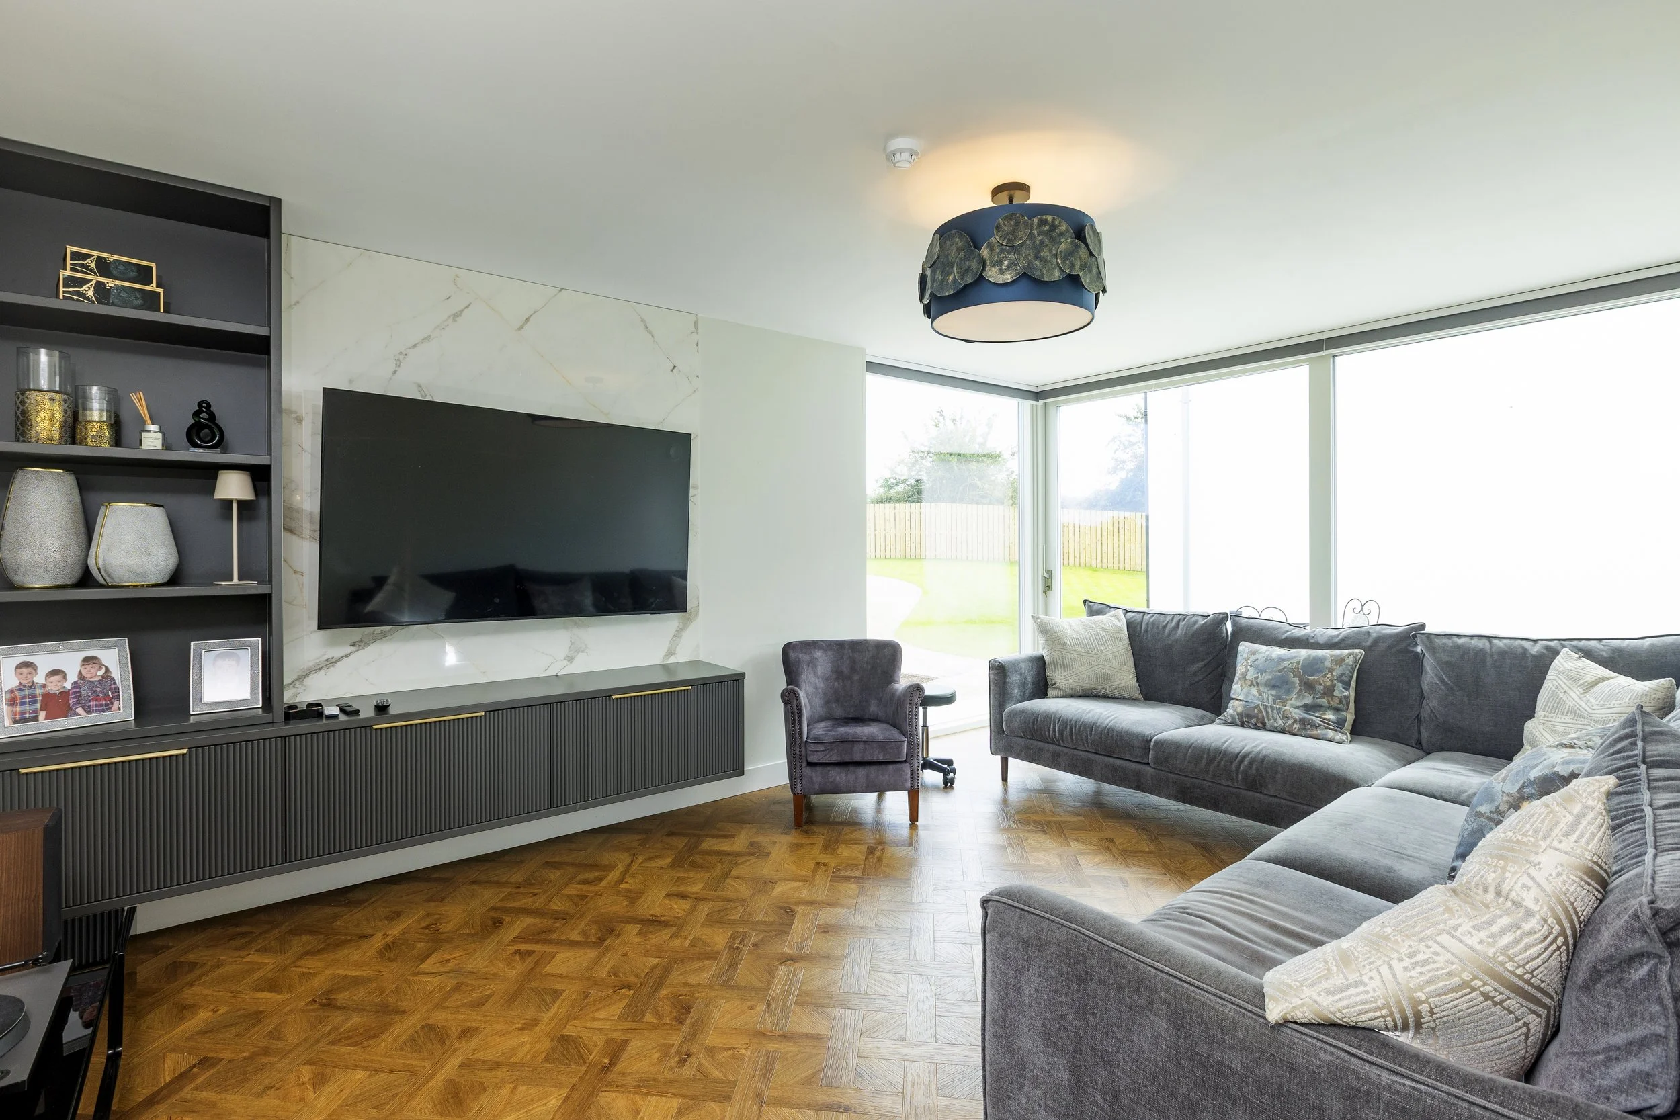
Project Overview
-
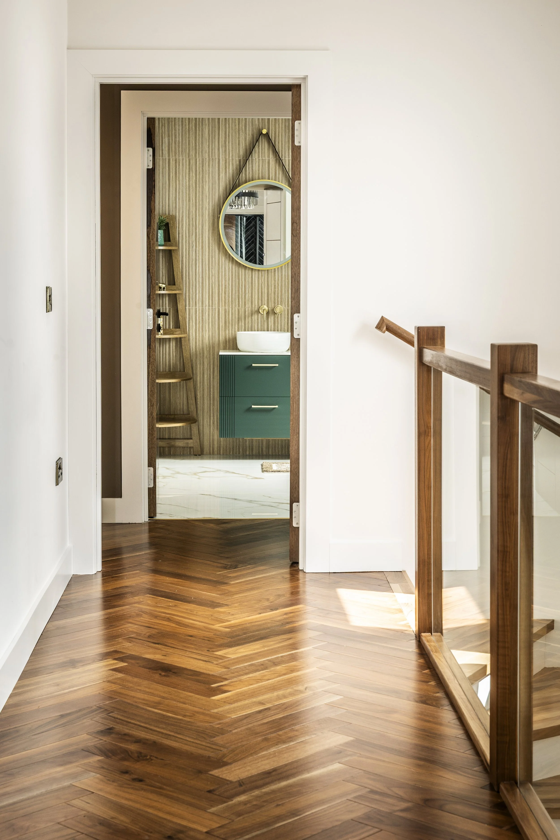
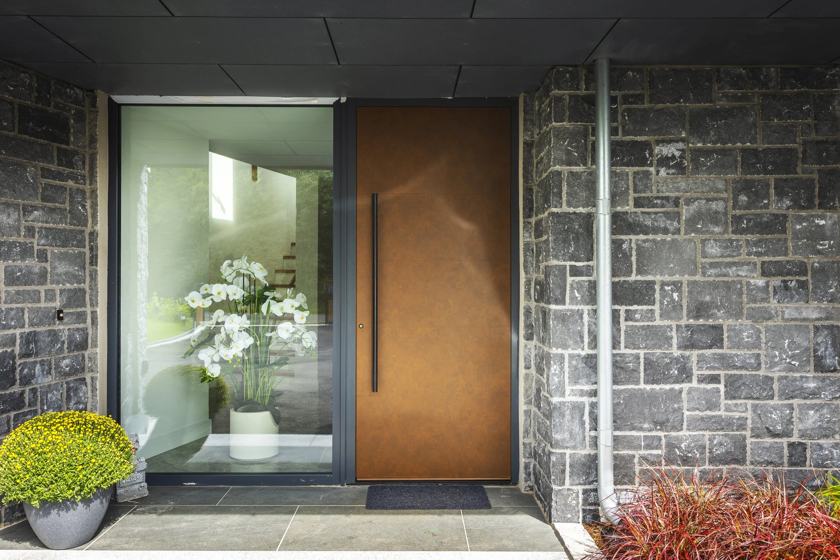
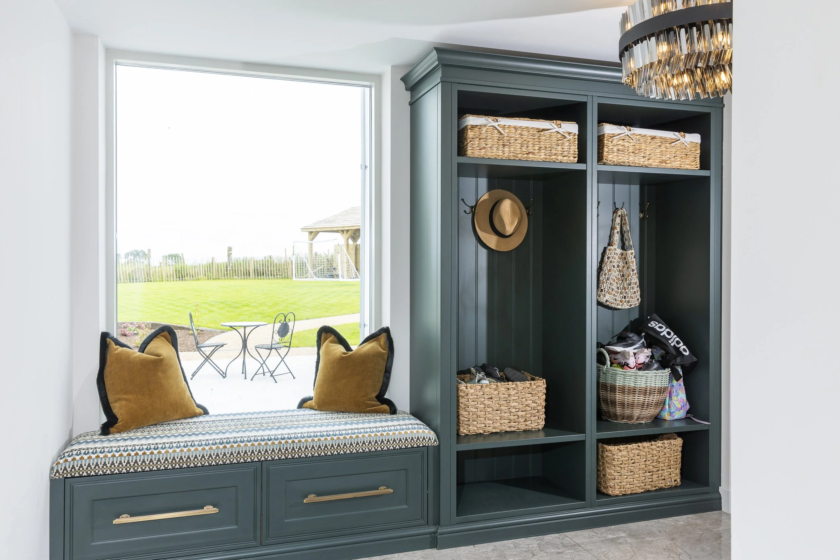
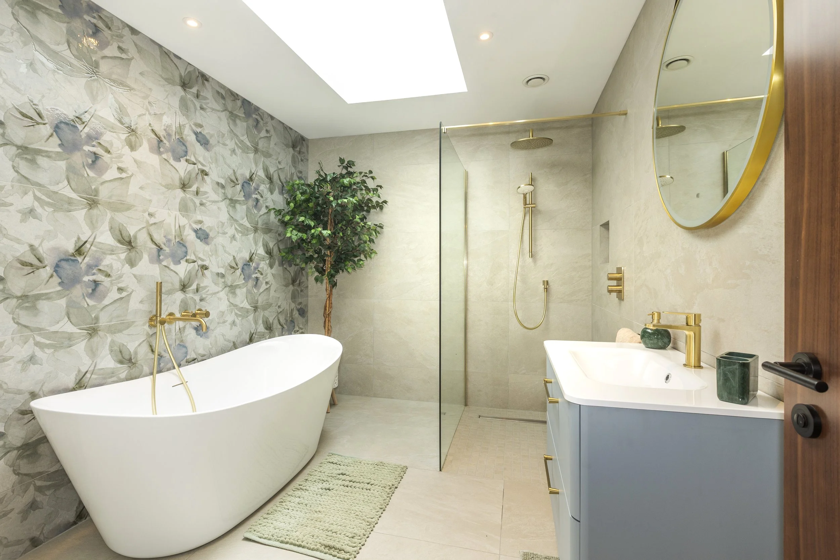
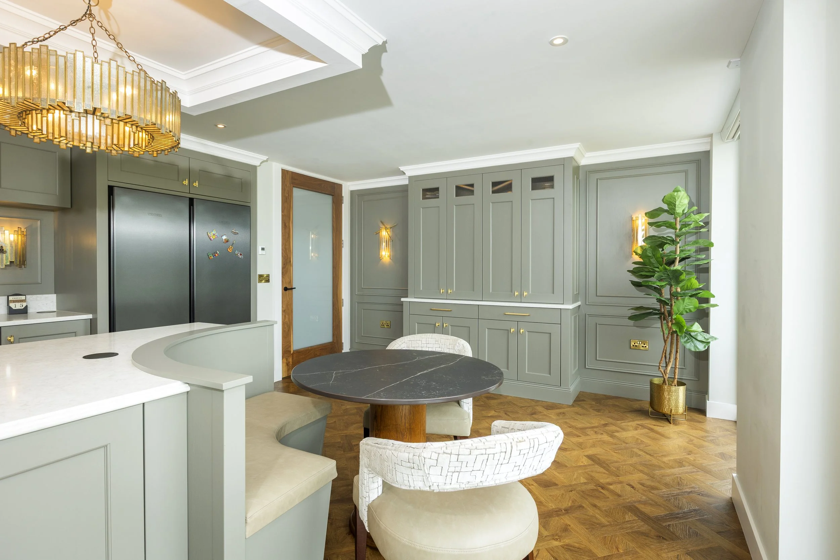
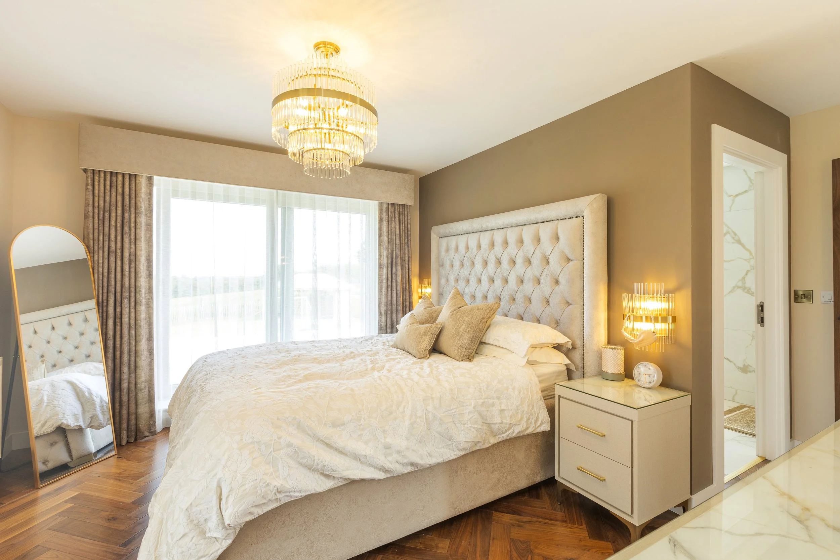
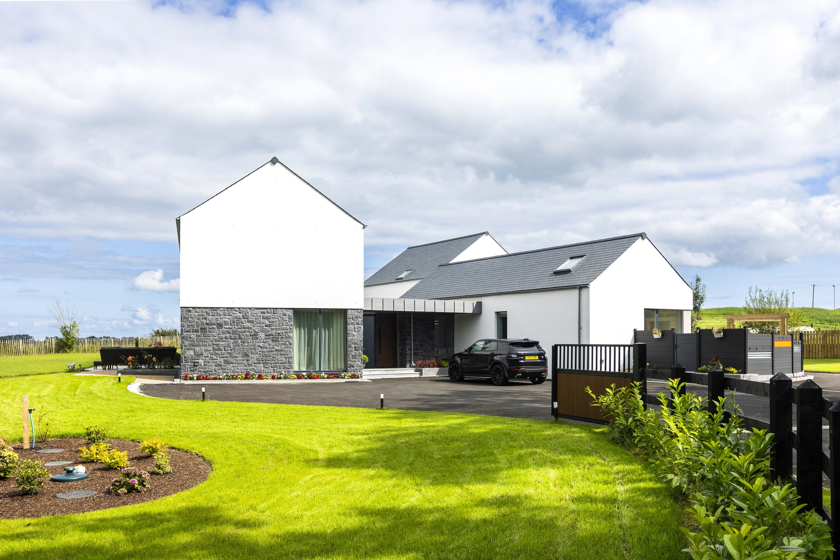
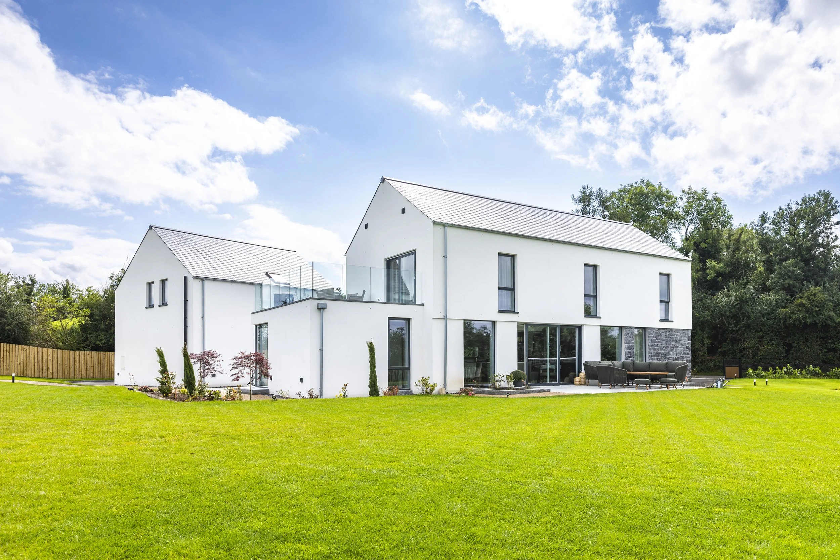
Designed to meet the needs of a family with a young child who has complex disabilities and medical requirements, this bespoke timber frame home provides a spacious, accessible, and comfortable living environment focused on long-term usability.
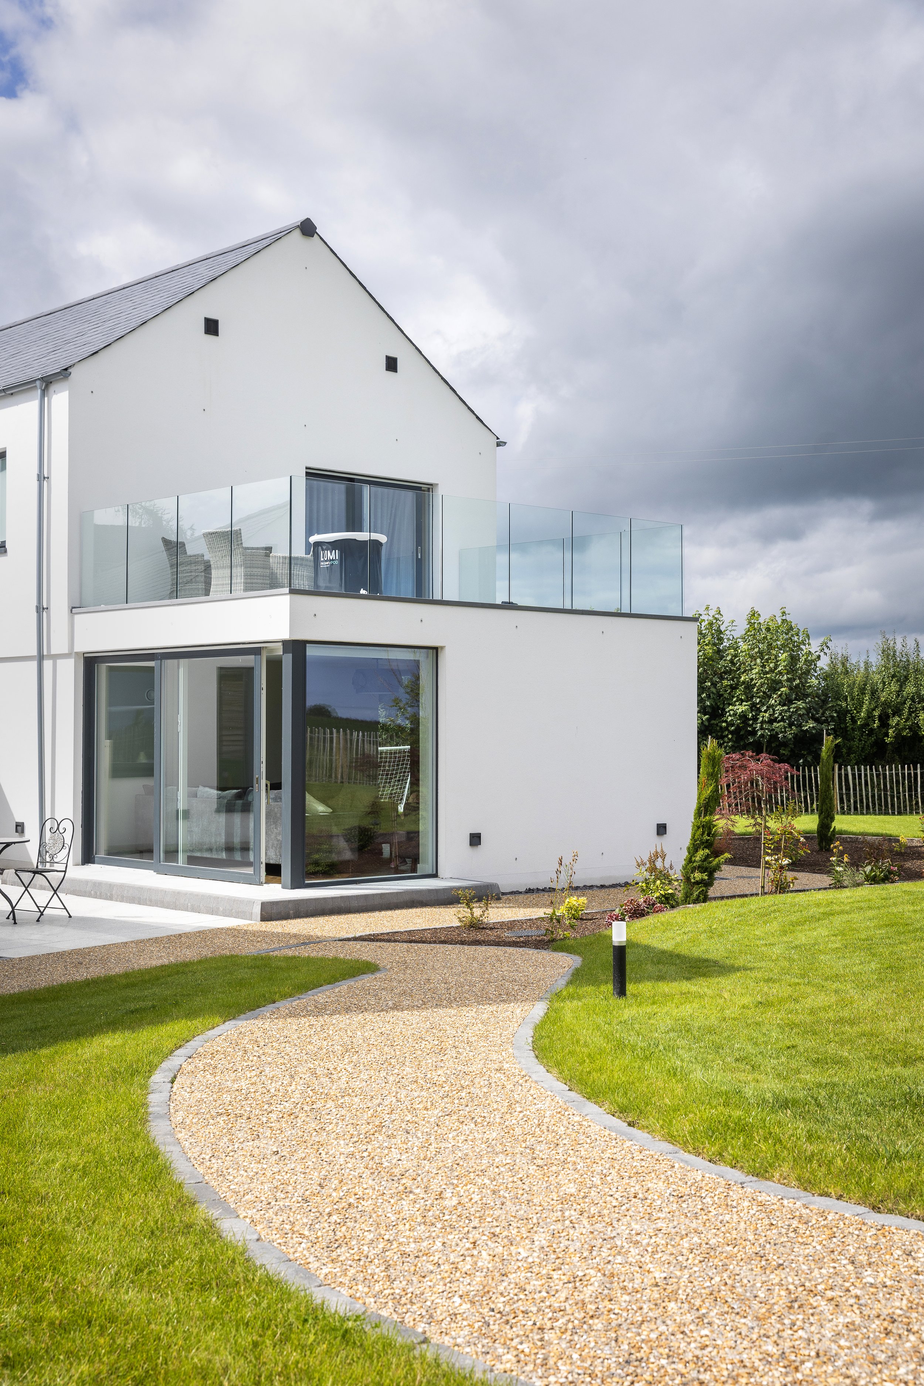
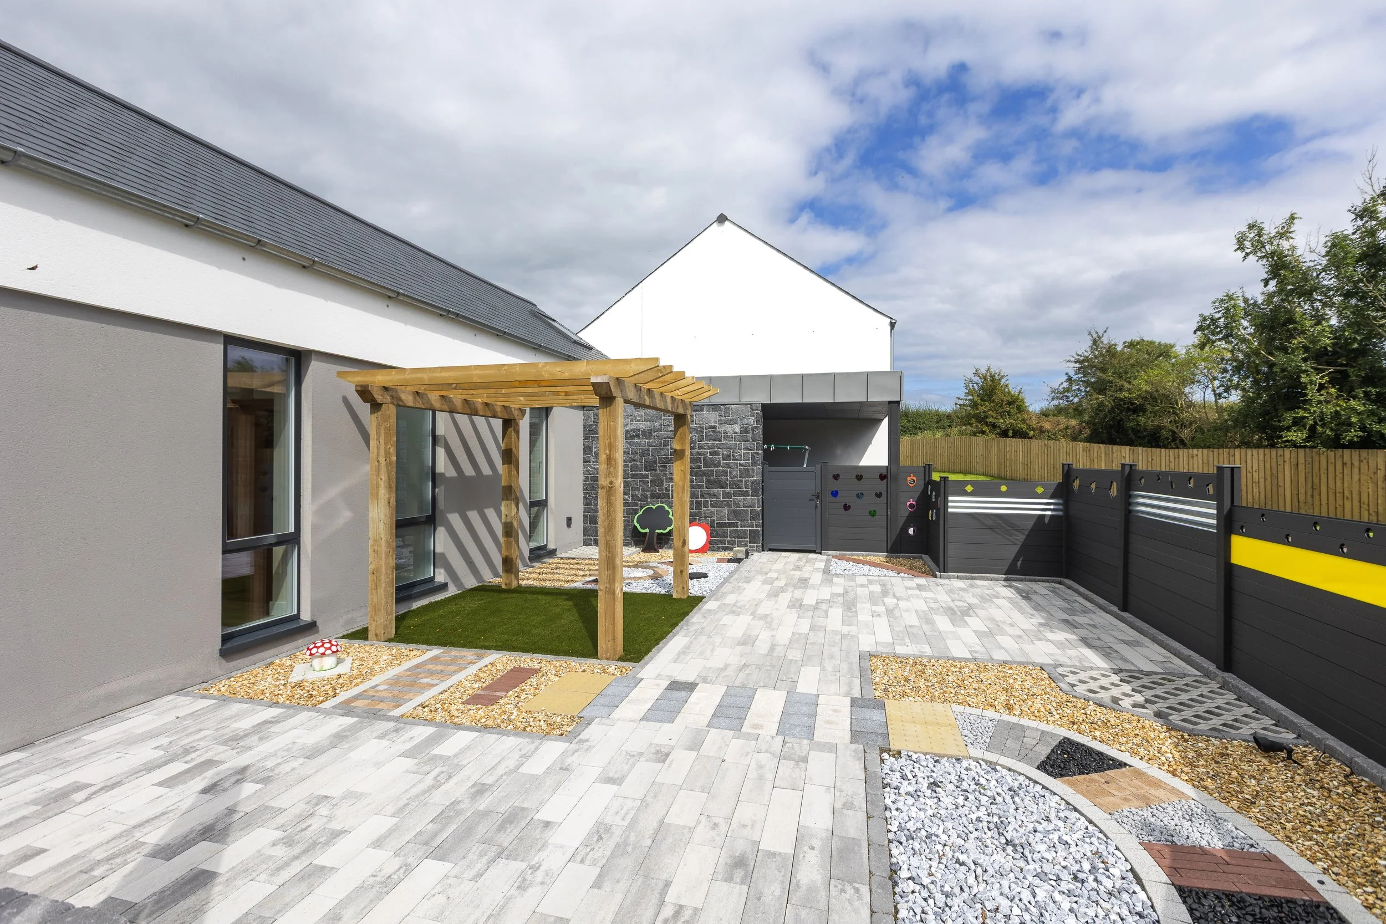
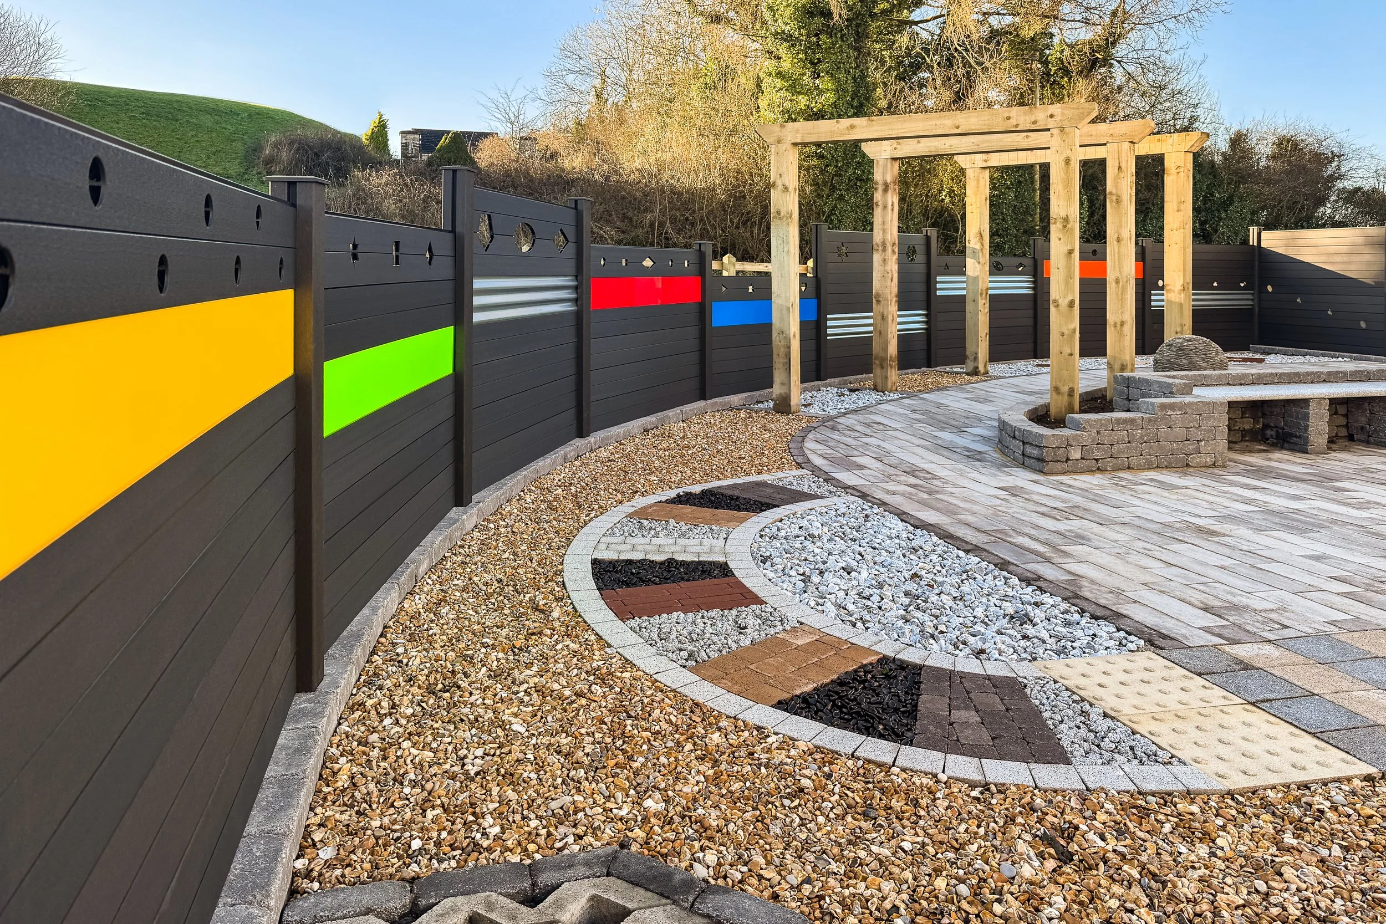
A standout feature is the specially designed sensory garden, incorporating a variety of materials, colours, and textures to encourage exploration and sensory engagement through touch, sight, and sound.
-
Floor area - 335 Sq M
Bedrooms 6
Bathrooms / W.C - 5
Timber frame system - Prefabricated Panels
Completion date- Jan 2025
-
All our timber frame systems are designed to meet or exceed UK and Ireland Building Regulations, and constructed using Passivhaus Standards.
Notable aspects of this project include:
EPC rating: B - 89
Air tightness results: 1.3
U-values achieved:
Walls 0.14
Floor 0.12
Roof 0.11
Heating system: ASHP/Air to Water
Renewable technologies (solar PV, heat pump, MVHR)
-
Project Partners:
Architect - Marshell McCann
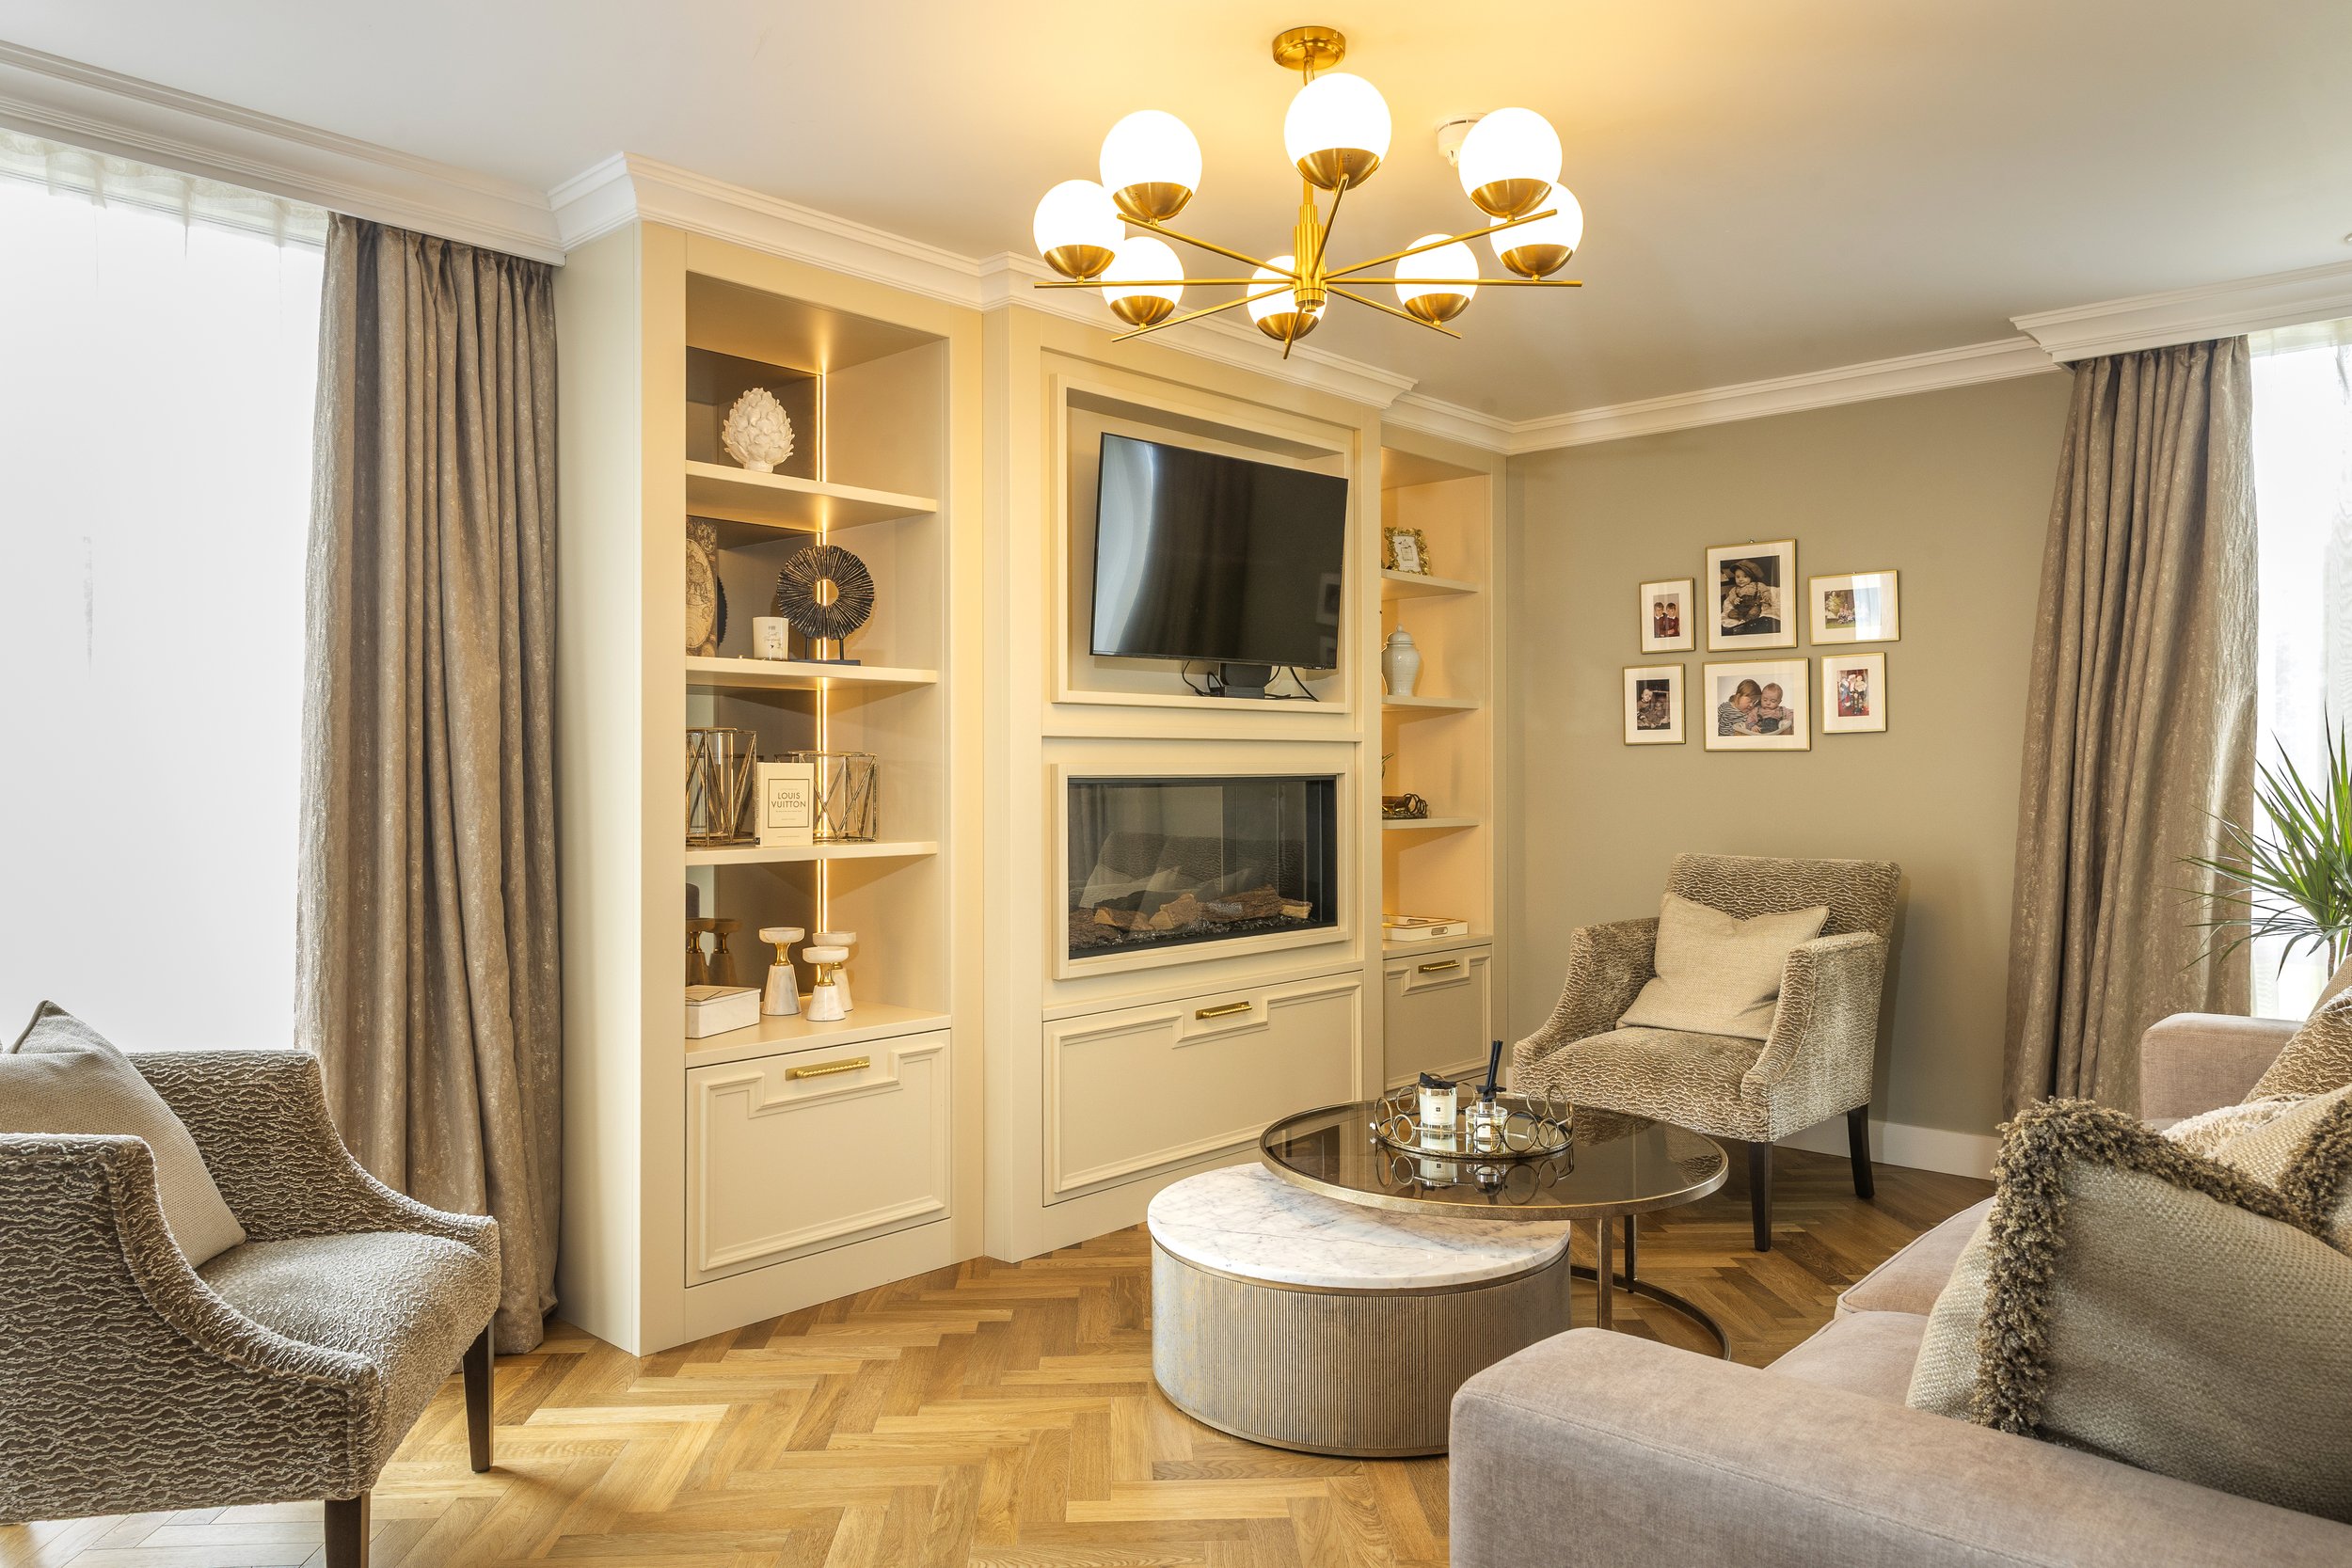
Interior designer - Laura Dallat
-
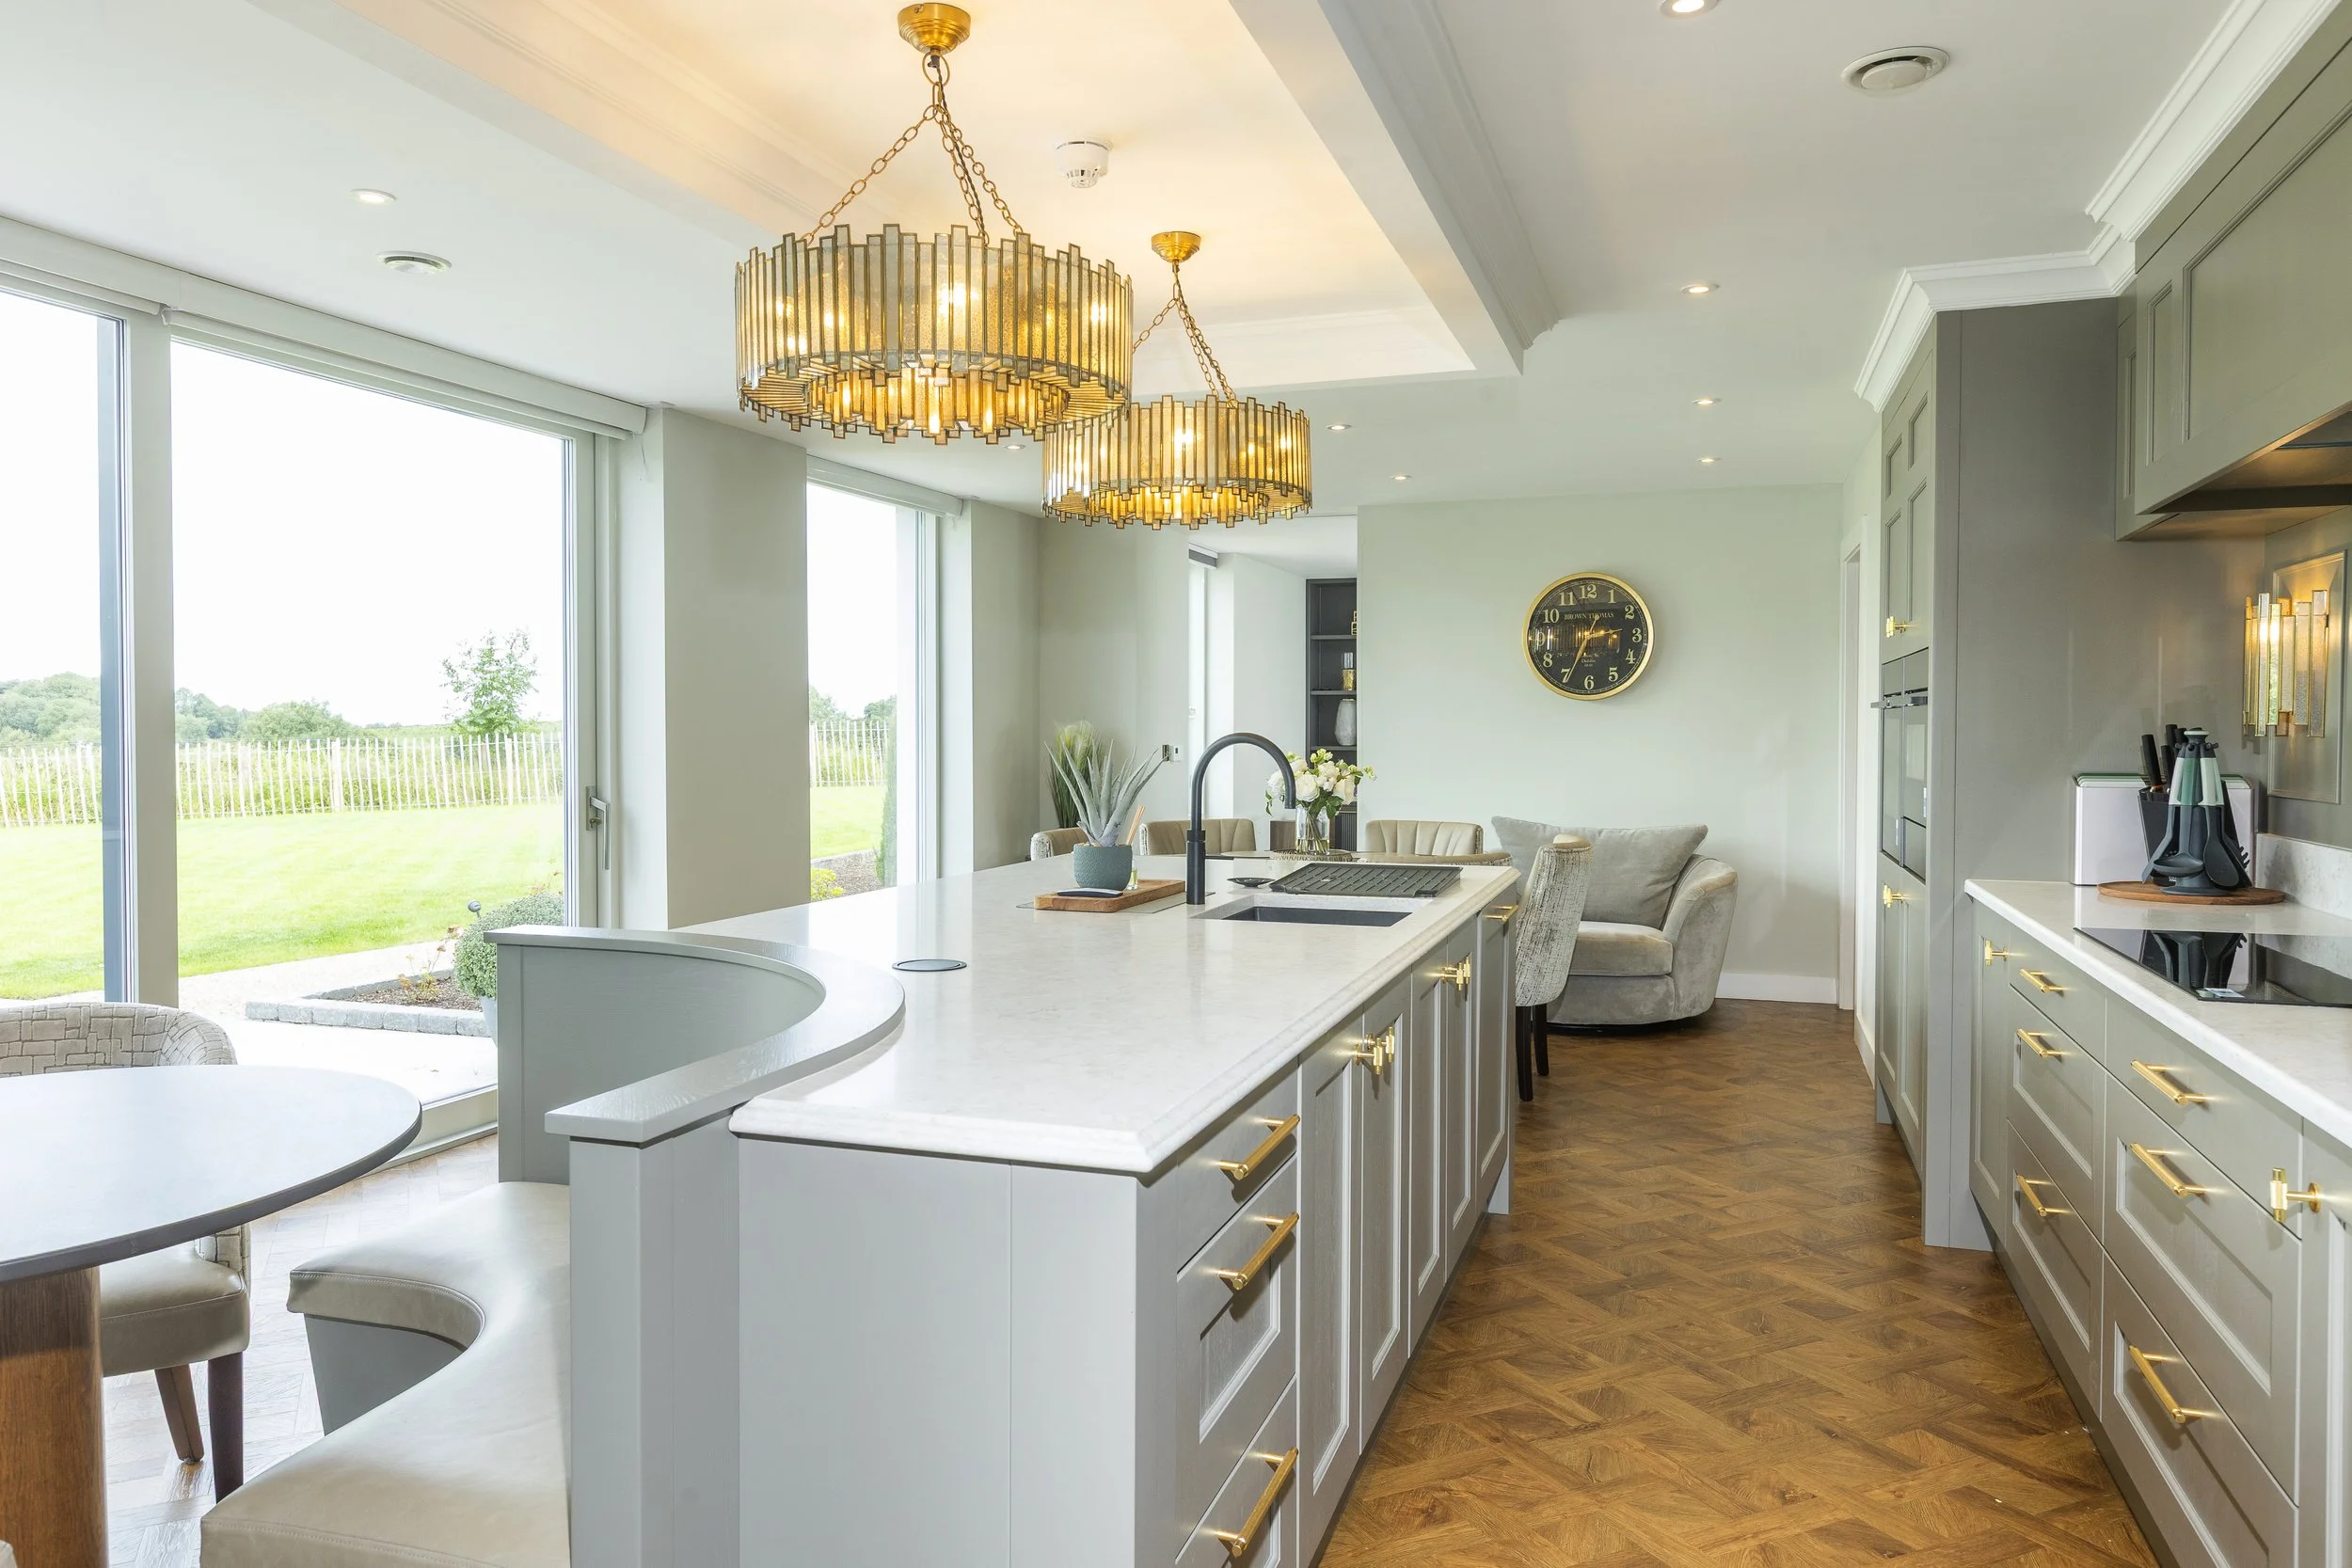
Open-plan living spaces to accommodate easy access for disability use
Floor to ceiling windows/sliding doorway
Triple glazing
Enclosed sensory garden with easy access
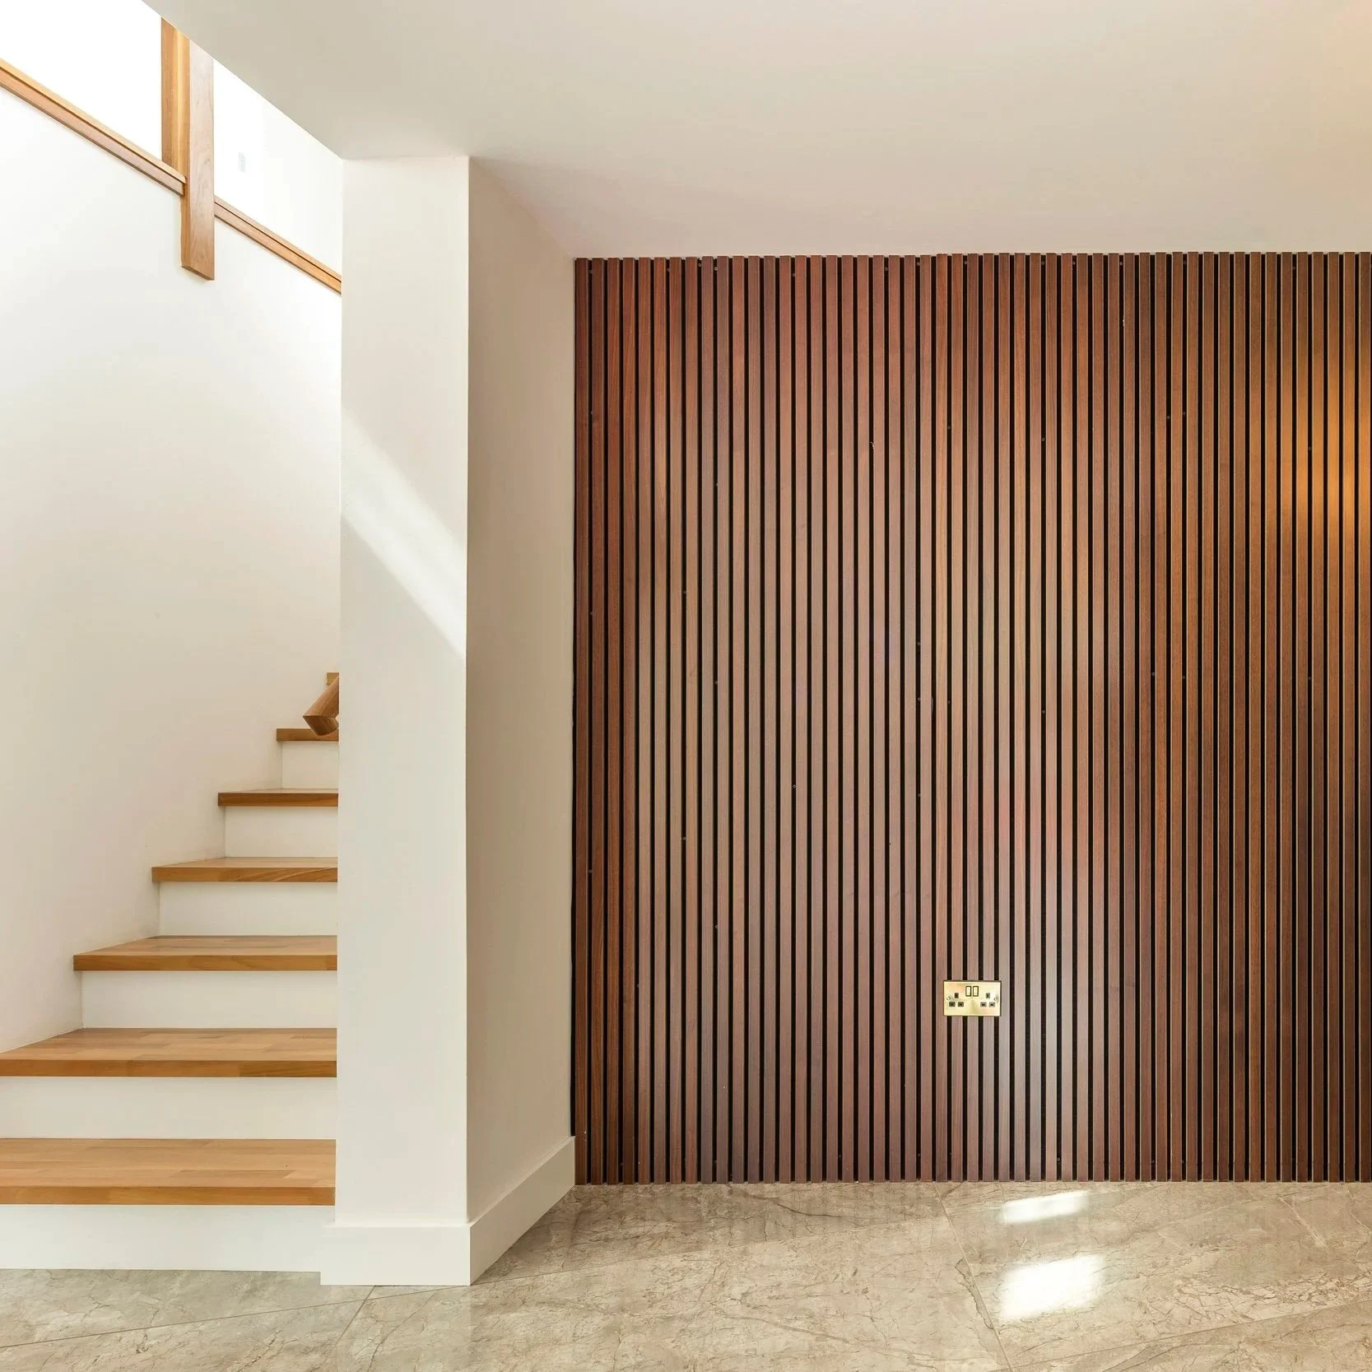
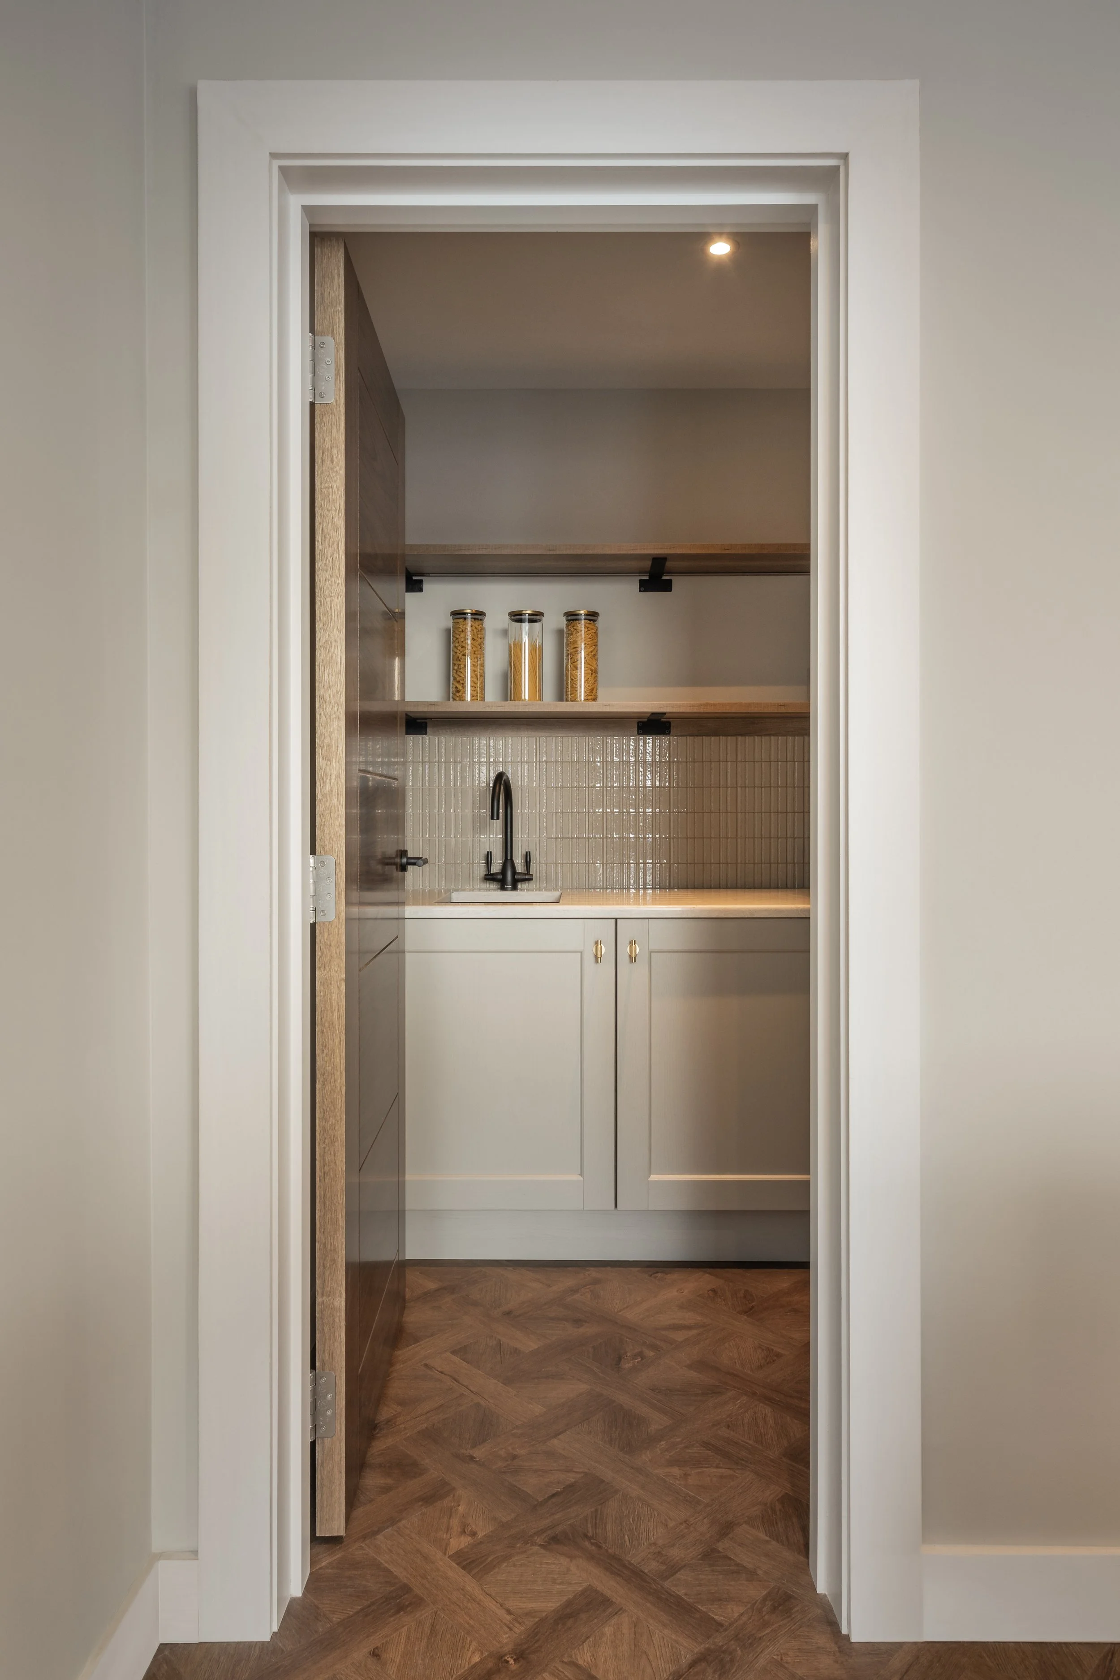
Bespoke architectural details
Sustainability features
-
We’d like to thank the team at Setanta Construction for their professional and co-operative approach to all aspects of the construction of our new home. From the very beginning we formed good relations with the team which resulted in a smooth handover. We’ve always been told that the process of building a home can be daunting, but the professionalism and attentiveness received by the Setanta team made it surprisingly effortless. Their knowledge, transparency, and prompt communication were instrumental in making us feel confident and comfortable with our choice of construction company.
Blair Family