

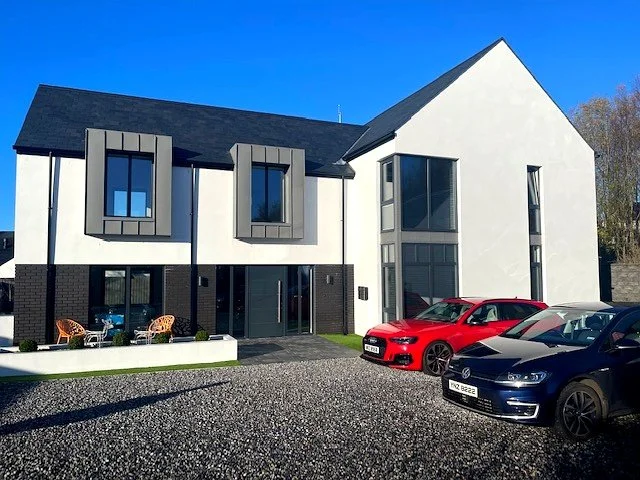
Timber frame homes crafted with care and designed to make a statement…Magherafelt Town House
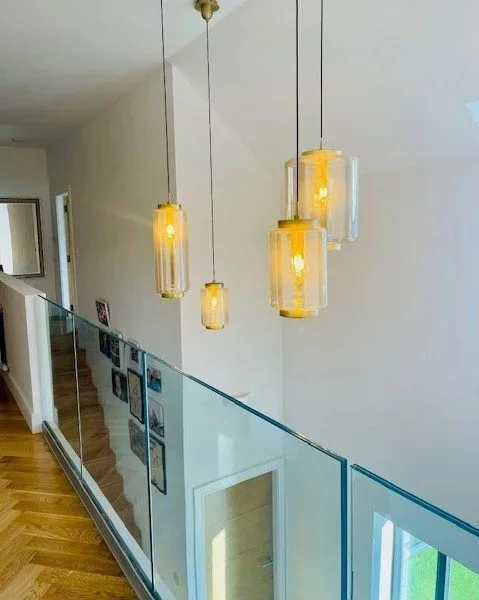
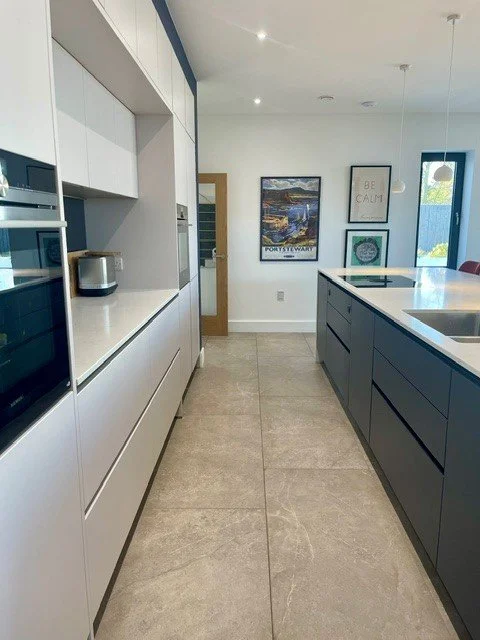
Project Overview
-
This exceptional energy-efficient build combines sleek, modern design with outstanding thermal performance, ticking all the boxes for comfortable and sustainable living.
Years spent living in an older type property gave our clients the opportunity to identify what important changes they wanted to make when moving into a new home, with exceptional energy-efficiency being a key priority.
-
Floor area - 264
Bedrooms - 5
Bathrooms / W.C - 4
Timber frame system - Prefabricated Panels
Completion date - Feb 2022
-
All our timber frame systems are designed to meet or exceed UK and Ireland Building Regulations, and constructed using Passivhaus Standards.
Notable aspects of this project include:
EPC rating: B-90
Air tightness results: 1.19
U-values achieved:
Walls: 0.13
Floor: 0.12
Roof: 0.12
Heating system:
Oil Boiler & Underfloor Heating
Renewable technologies MVHR
Solar PV panels
-
Project Partners:
Architect - Arc Design NI, Randlestown
Main contractor - Setanta Construction
-
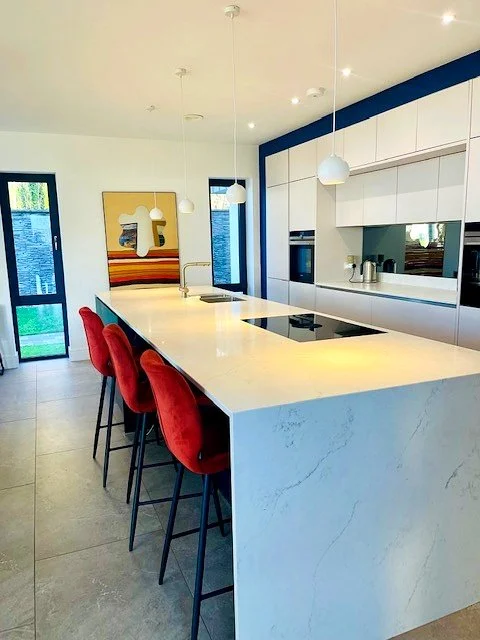
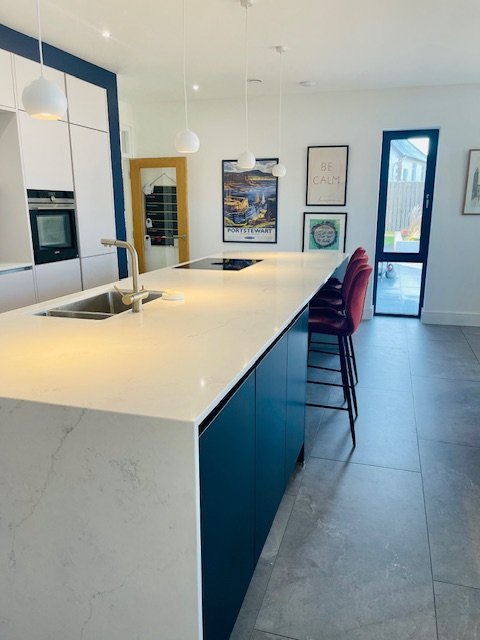
Open-plan living
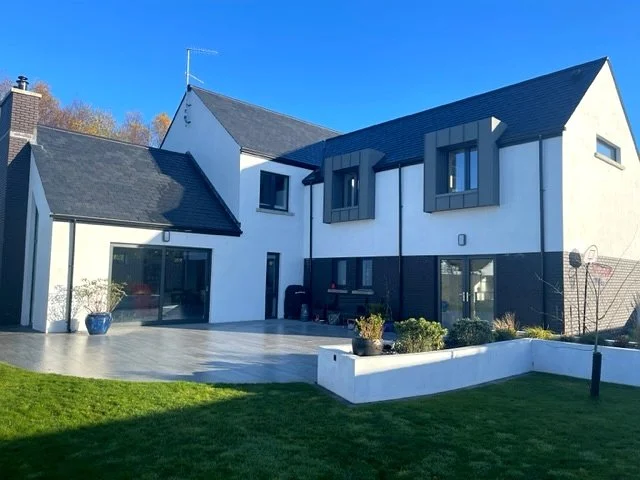
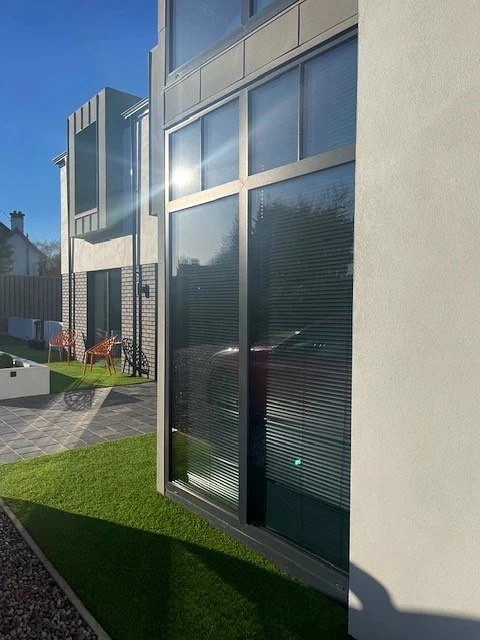
Floor to ceiling windows/sliding doorway to exterior and patio
Triple glazing
Box dormer windows
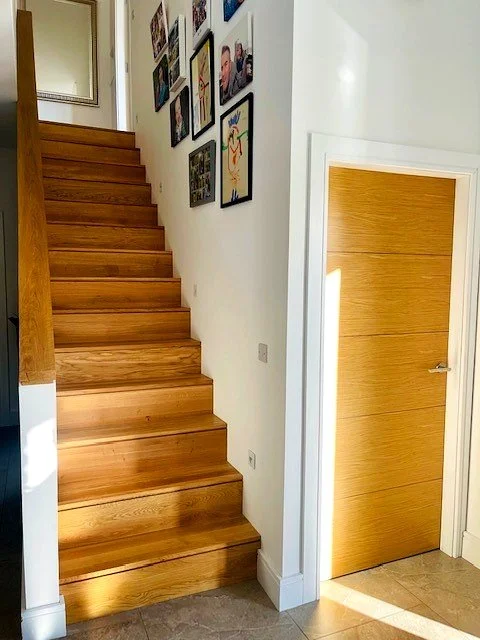
Bespoke architectural details
Sustainability features
-
Apart from the obvious comfort and fresh new-home feeling, one of the biggest differences we’ve noticed since moving in earlier this year is how much lower our energy bills are. Having previously lived in an older property, the difference has been really noticeable. It’s been great to enjoy a more comfortable home while also seeing a significant reduction in our monthly energy costs.
Mr & Mrs Watters