

Timber frame homes crafted with care and designed to make a statement…Dundonald
Project Overview
-
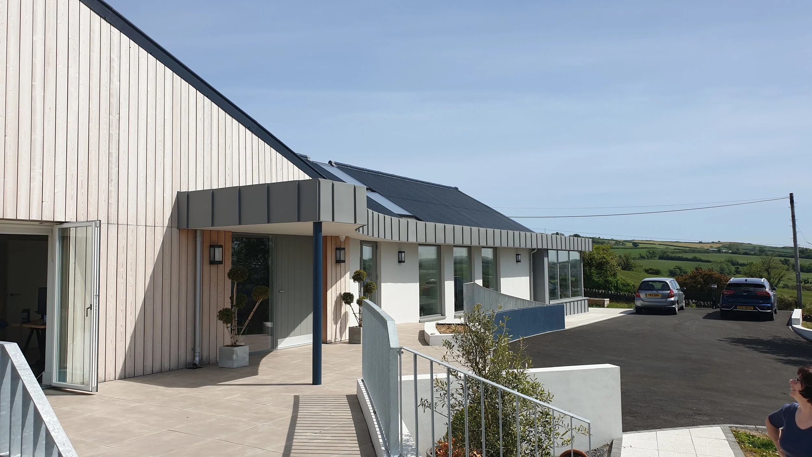
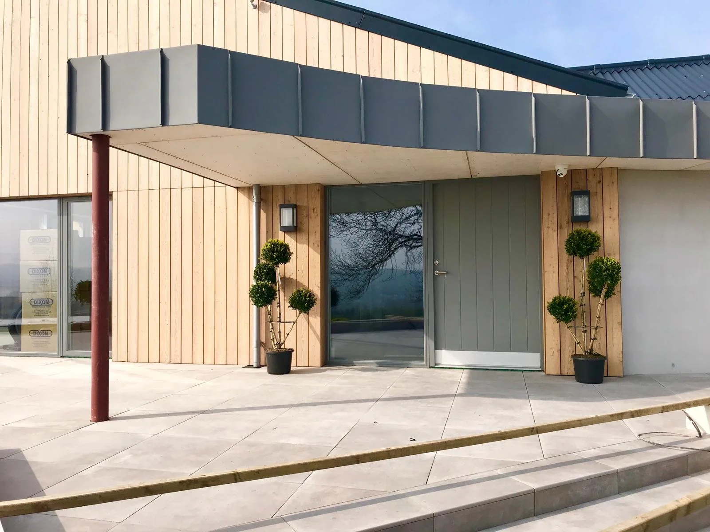
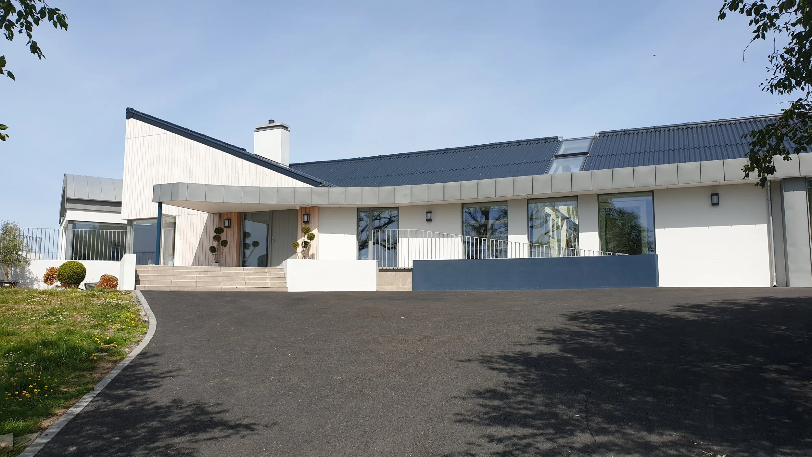
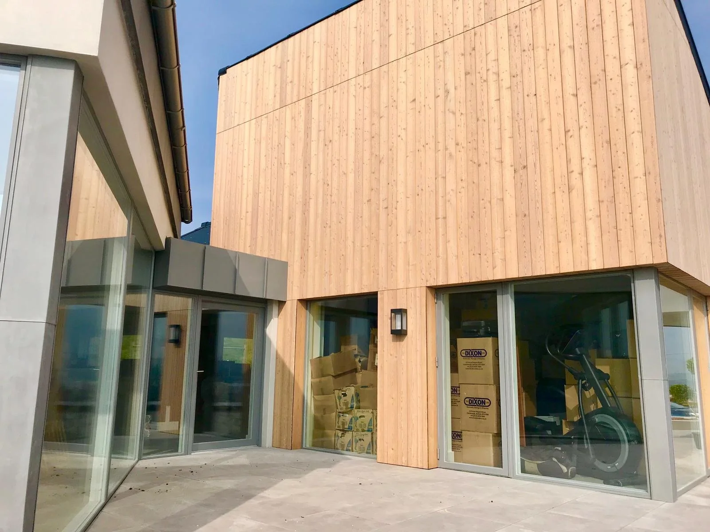
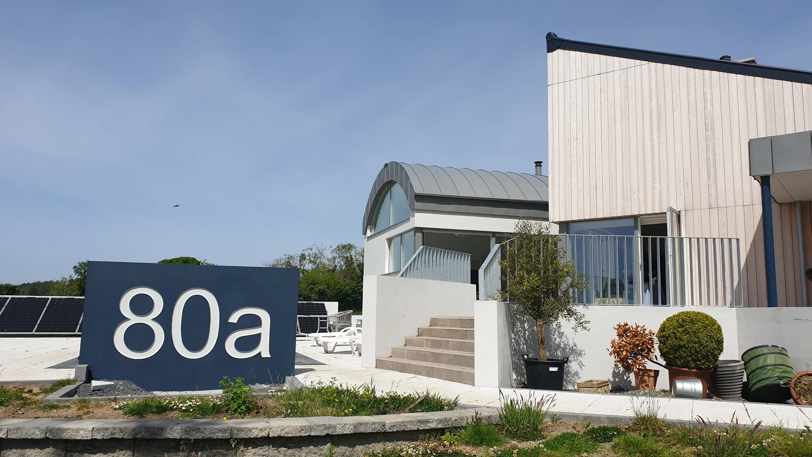
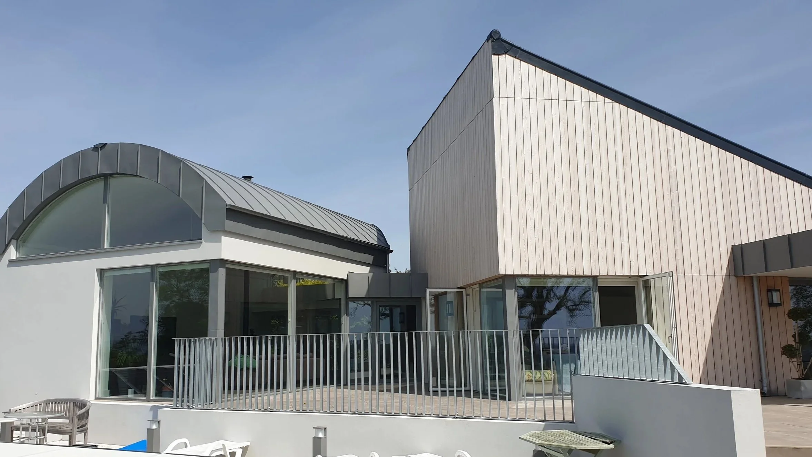
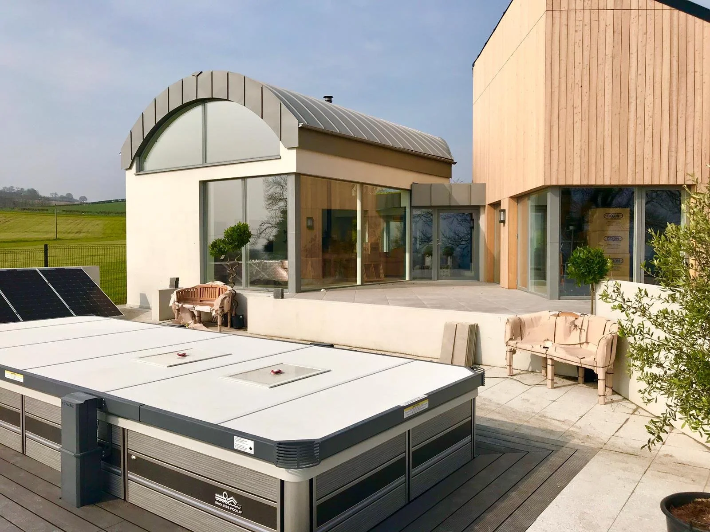
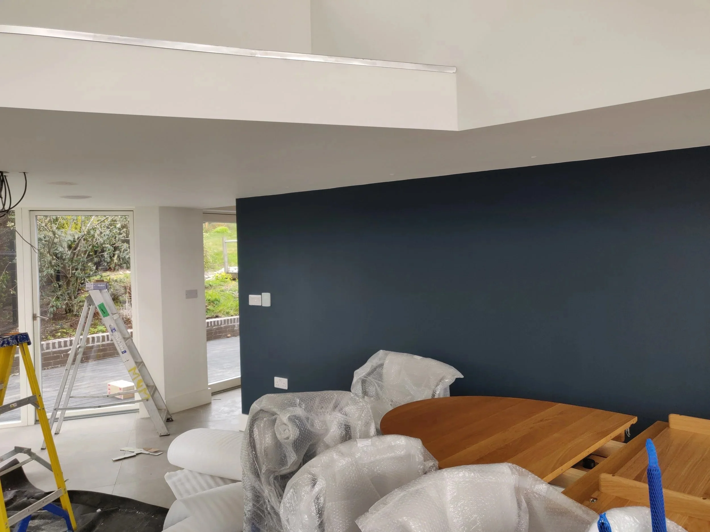
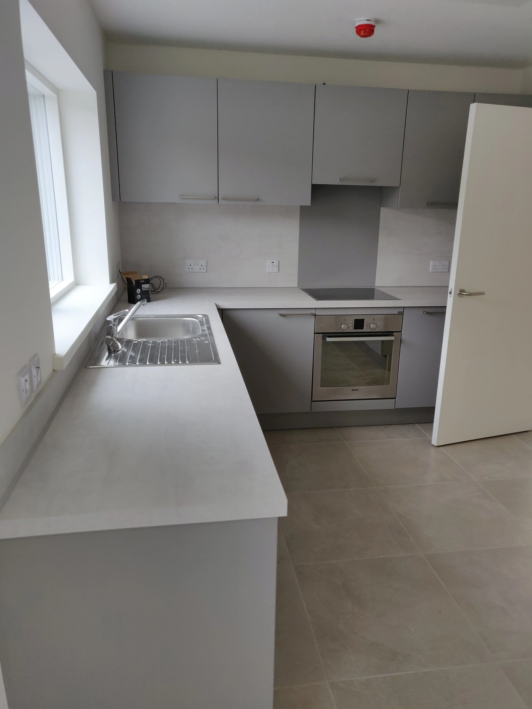
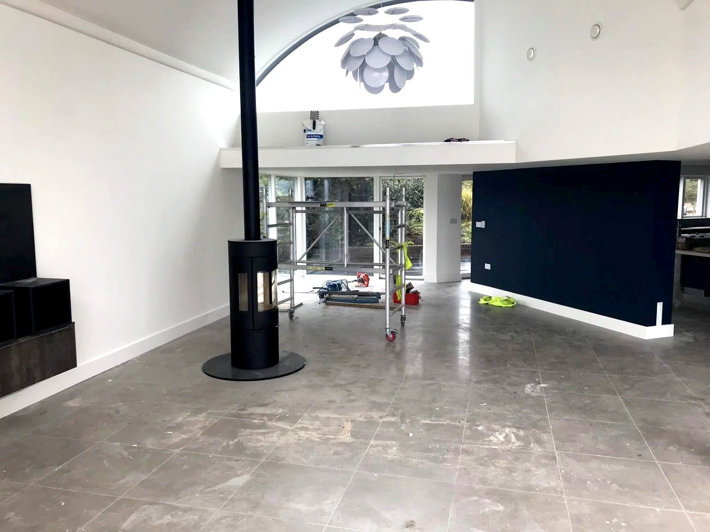
This project is a good example of a vernacular style incorporated into a modern dwelling with all of the energy efficiency measures that make a new home comfortable and energy efficient.
-
Floor area - 288 Sq m
Bedrooms - 4
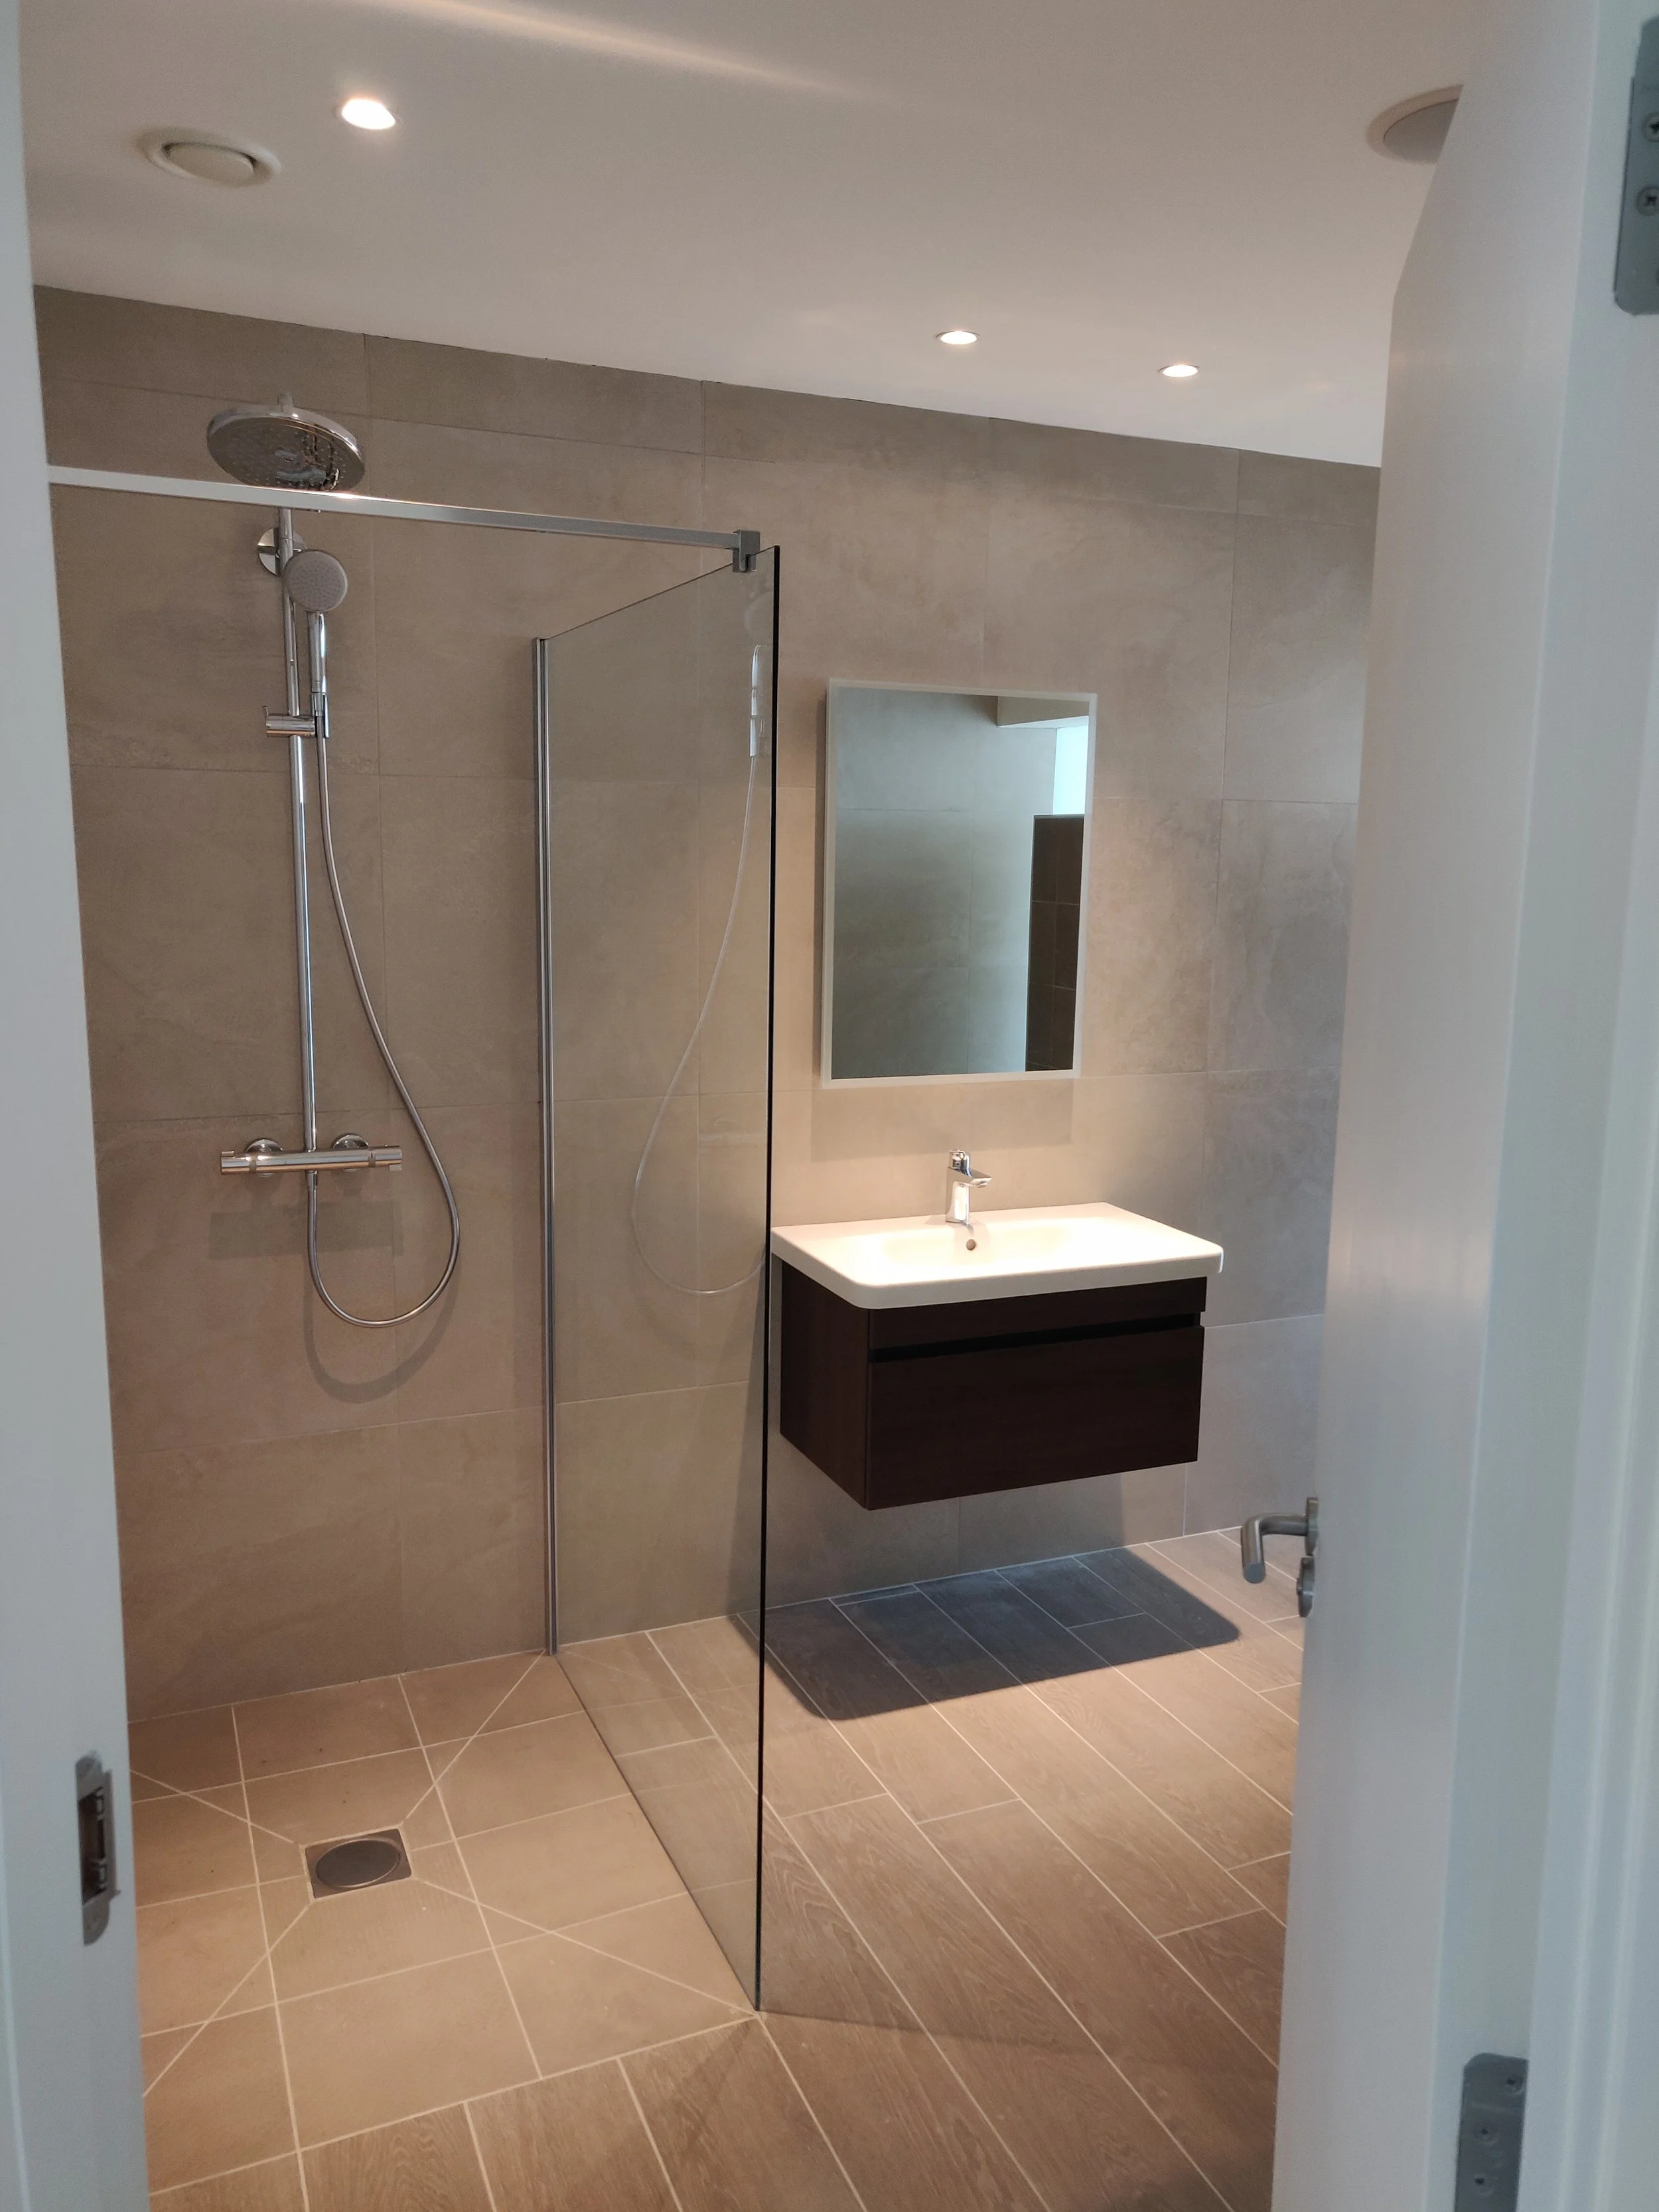
Bathrooms / W.C - 3
Timber frame system - Prefabricated Panels
Completion date - Nov 2019
-
All our timber frame systems are designed to meet or exceed UK and Ireland Building Regulations, and constructed using Passivhaus Standards.
Notable aspects of this project include:
EPC rating - A 95
Air tightness results - 1.76
U-values achieved:
Walls 0.11
Floor 0.1
Roof 0.12
Heating system - Oil Burner & Underfloor Heating
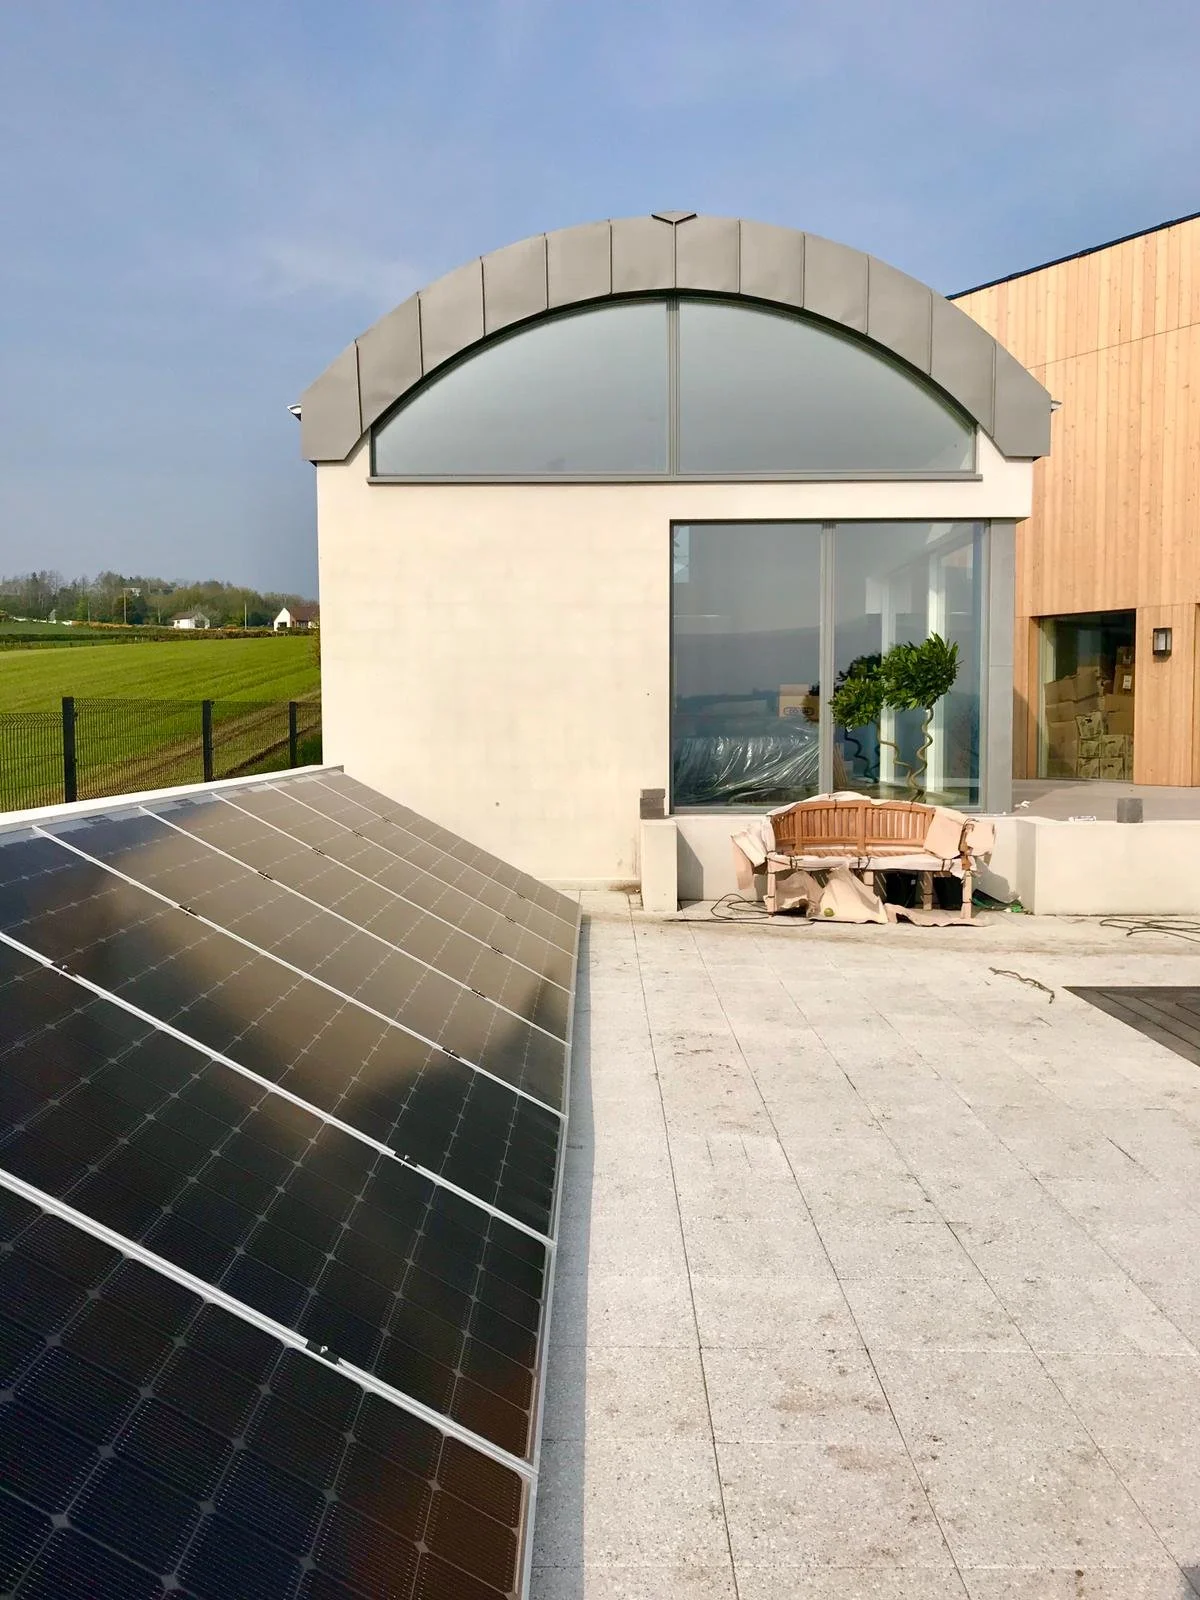
Other renewable technologies: solar PV 4KW, MHRV
-
Project Partners:
Architect - Marshell McCann
Main contractor - Setanta Construction
-
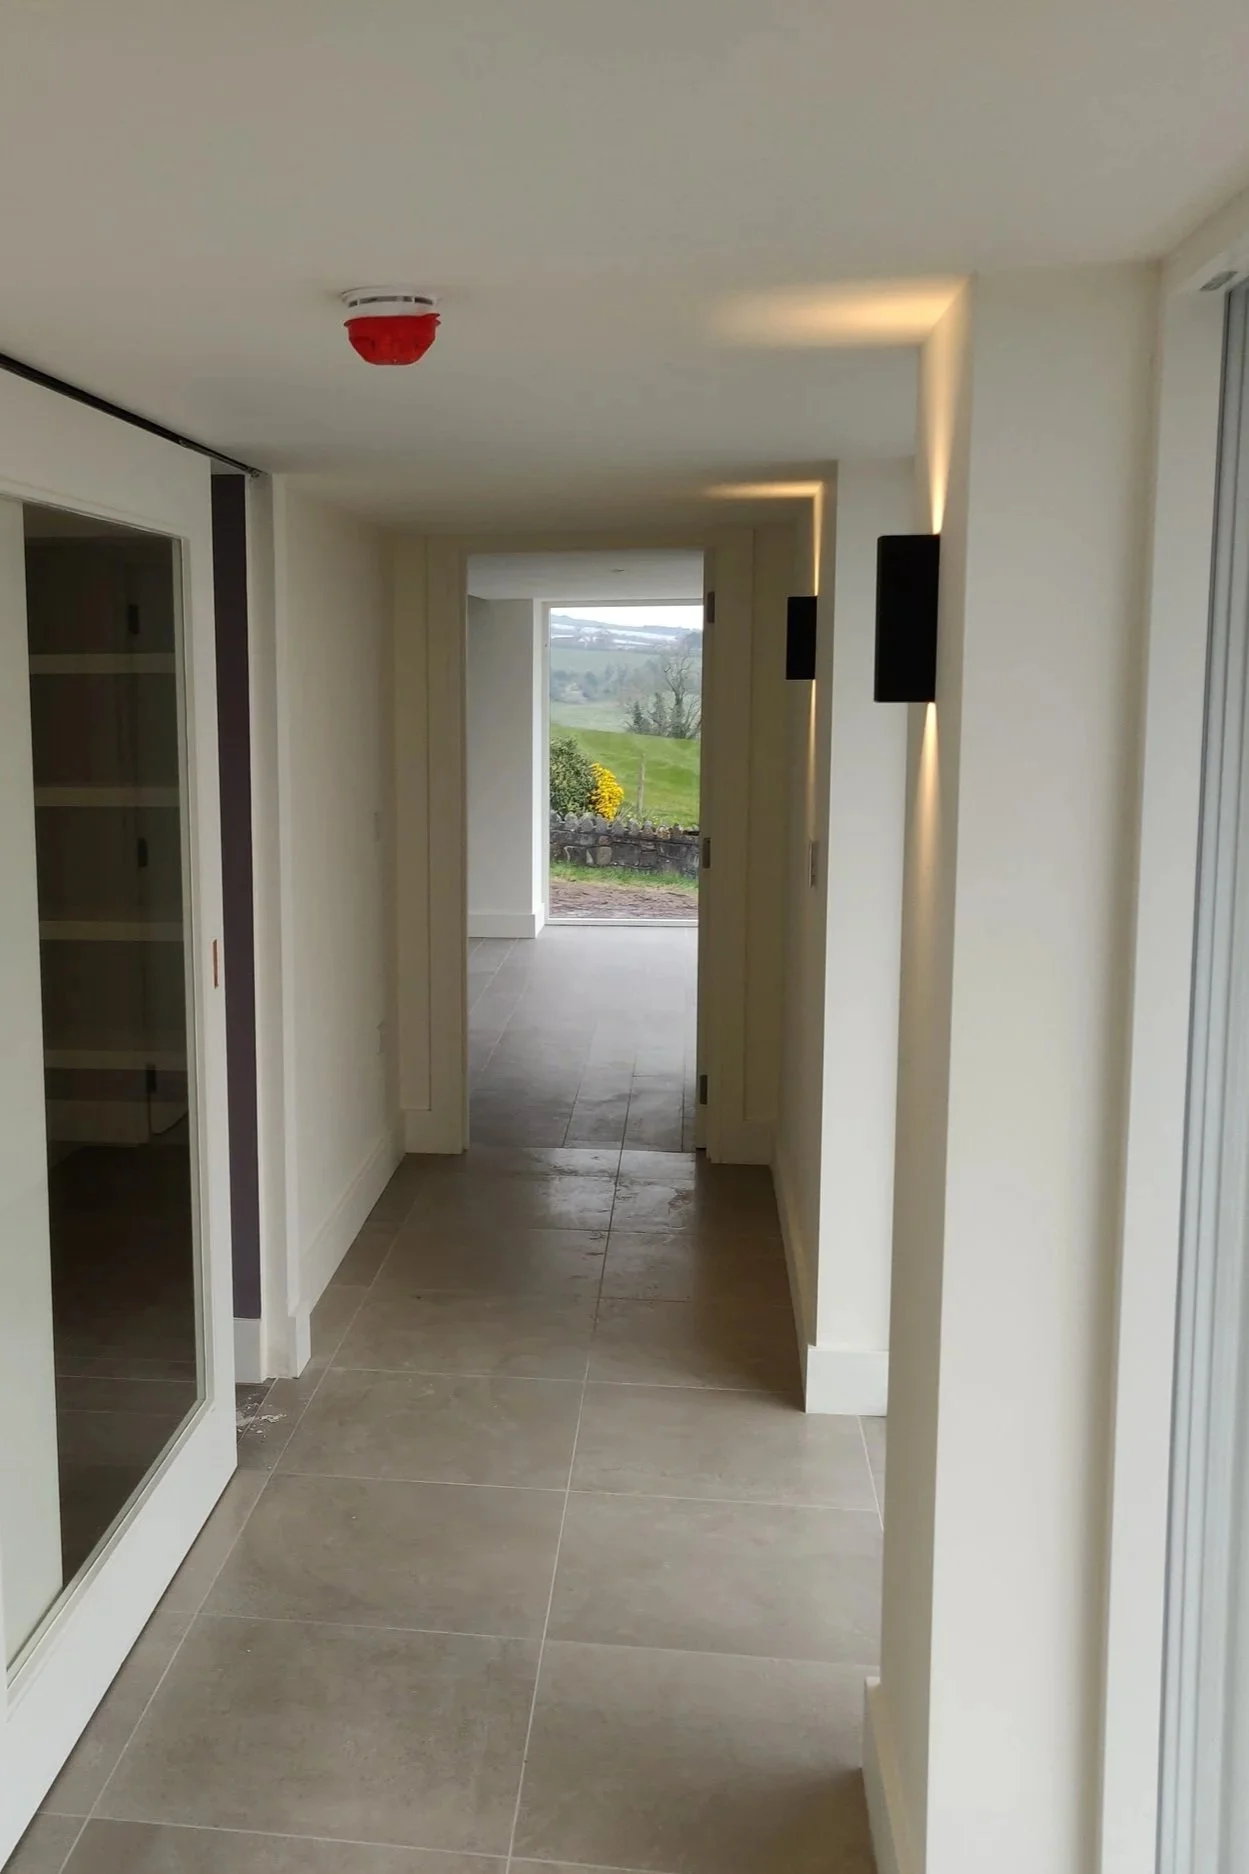
Open-plan living windows/sliding doorways
Outdoor patio
Triple glazing
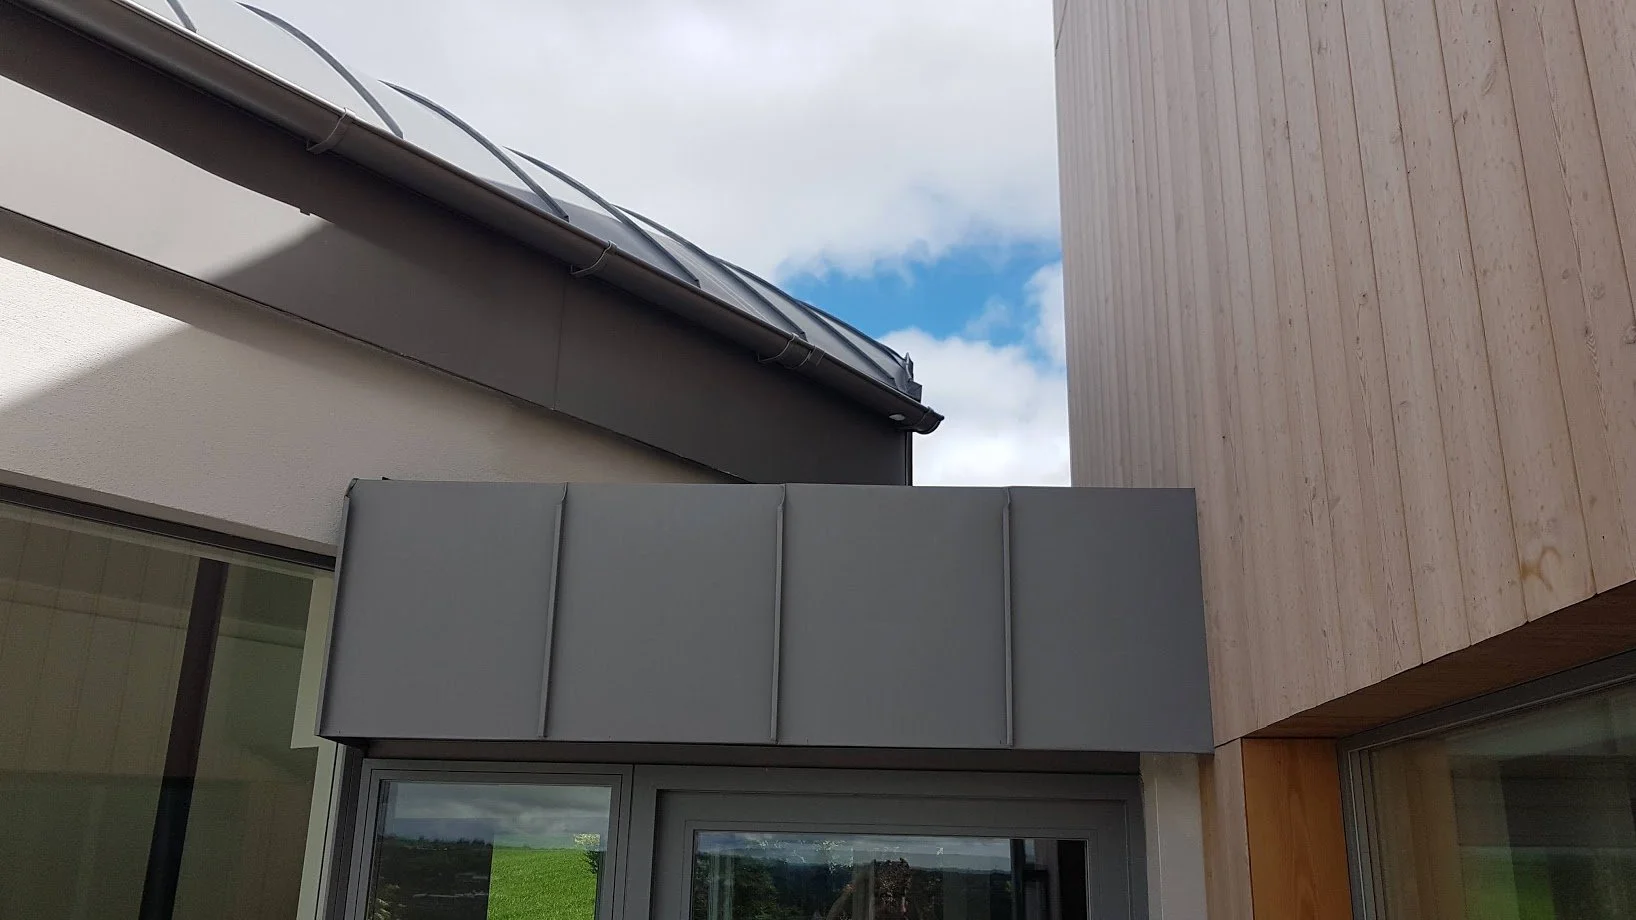
Bespoke vernacular design details
Sustainable design principles integrated throughout
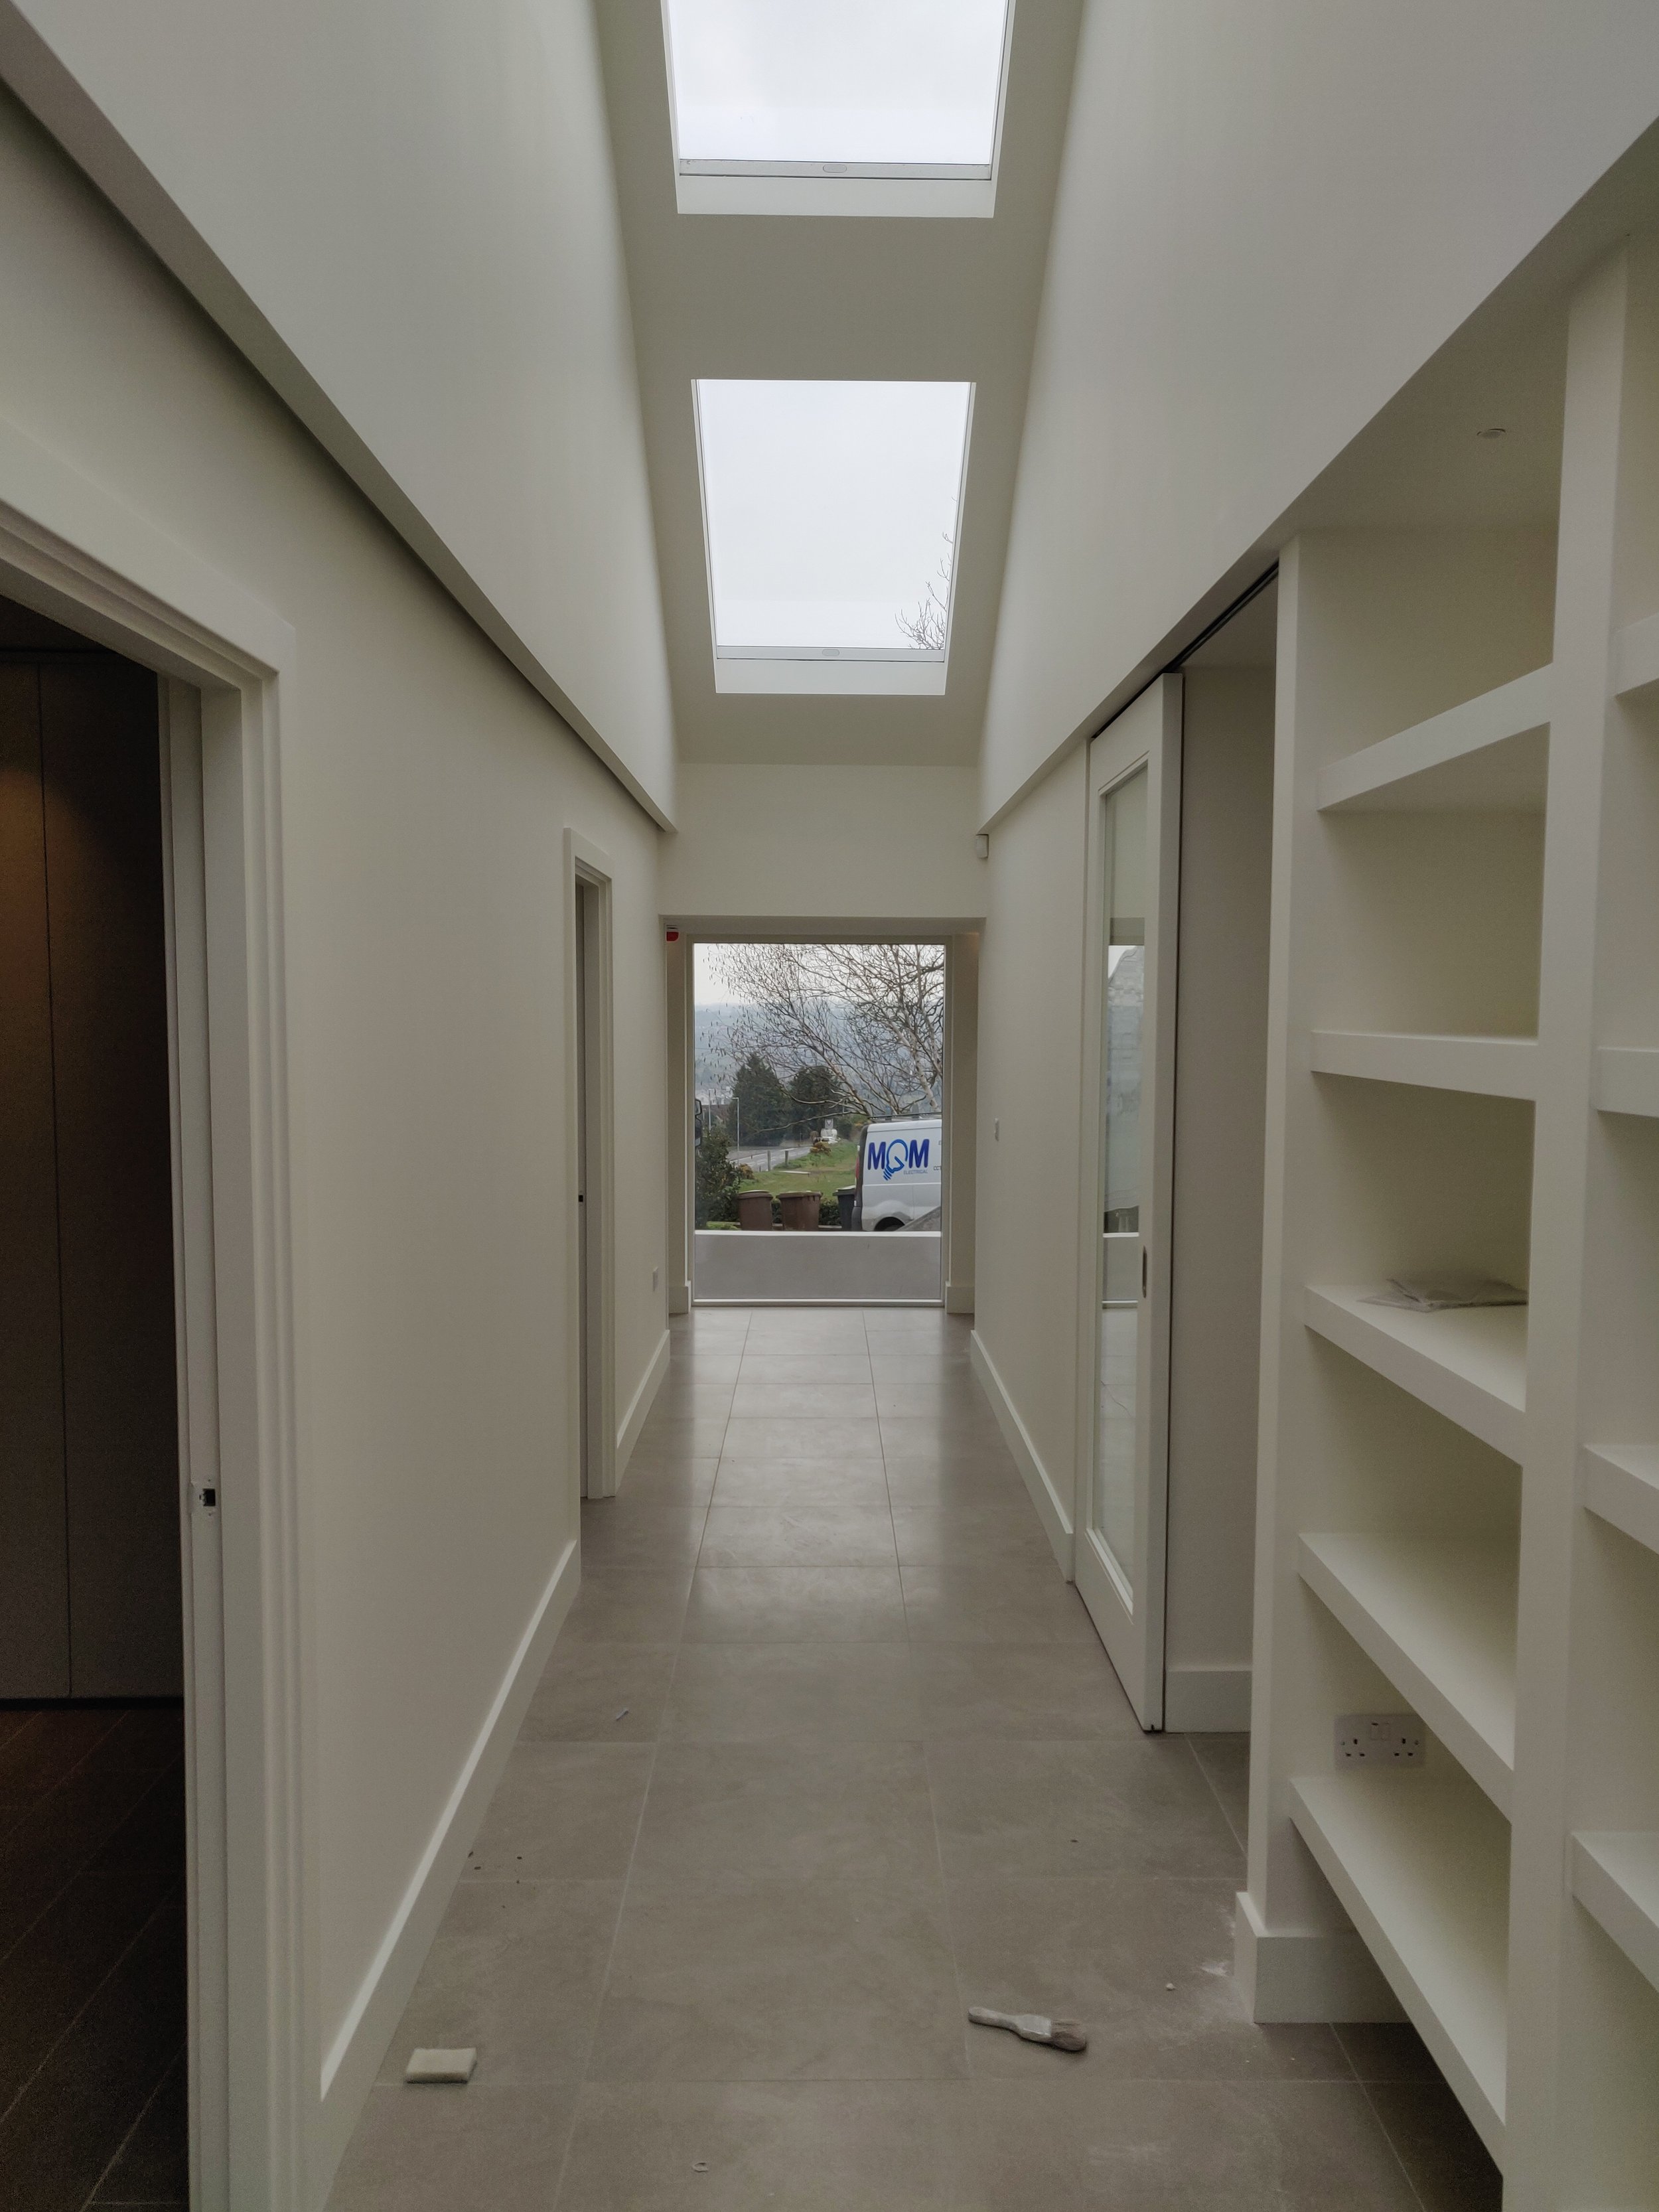
High levels of insulation and energy efficiency
-
Every part of the design has been considered abound how our family lives, creating a home that is both contemporary and incredibly comfortable. We absolutely love living here! The attention to detail and exceptional craftsmanship throughout is something we truly appreciate.