

Timber frame homes crafted with care and designed to make a statement…House on the Rocks
Project Overview
-
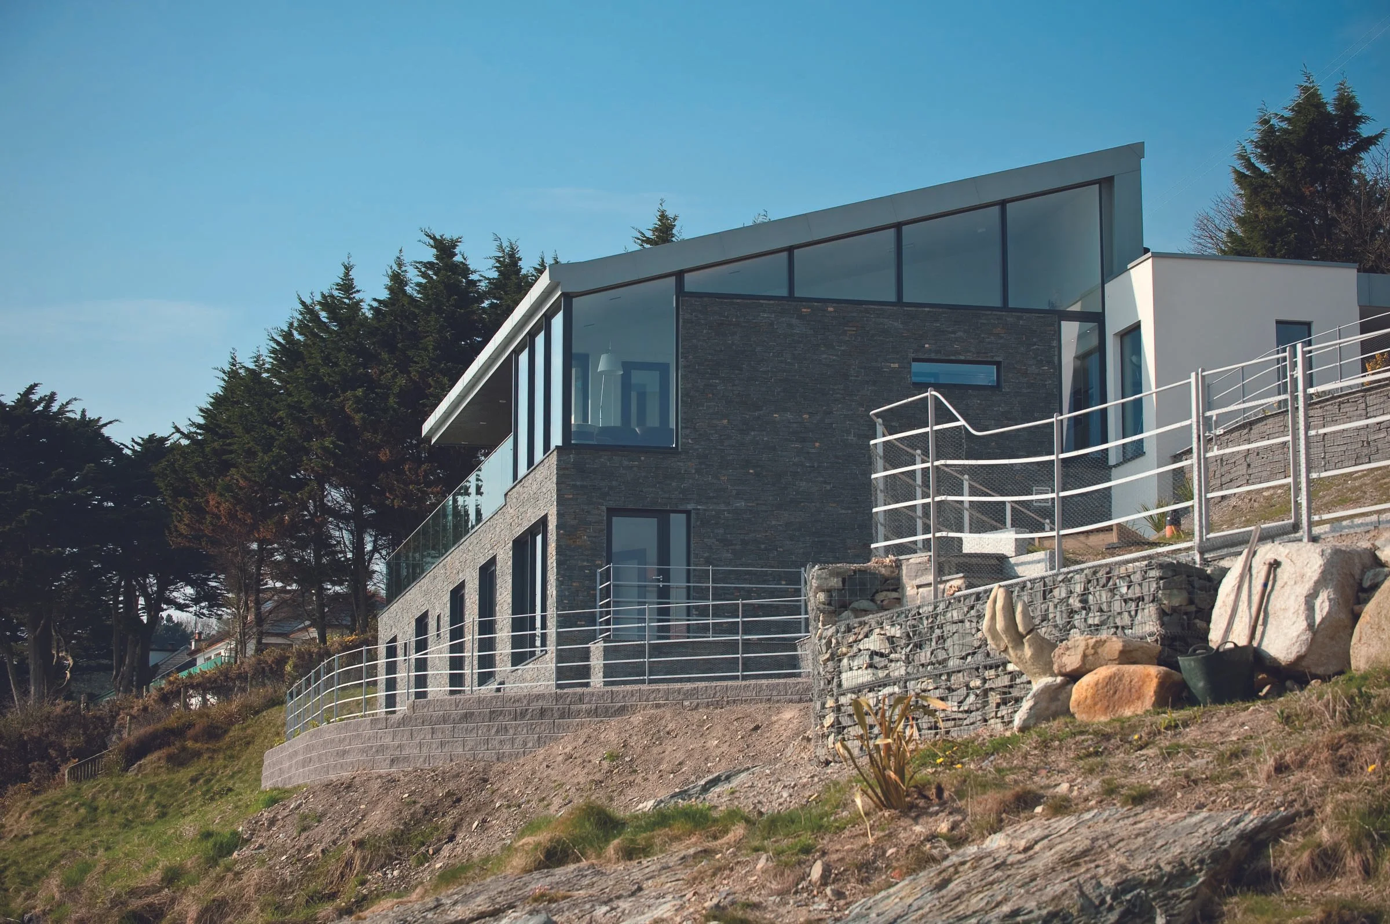
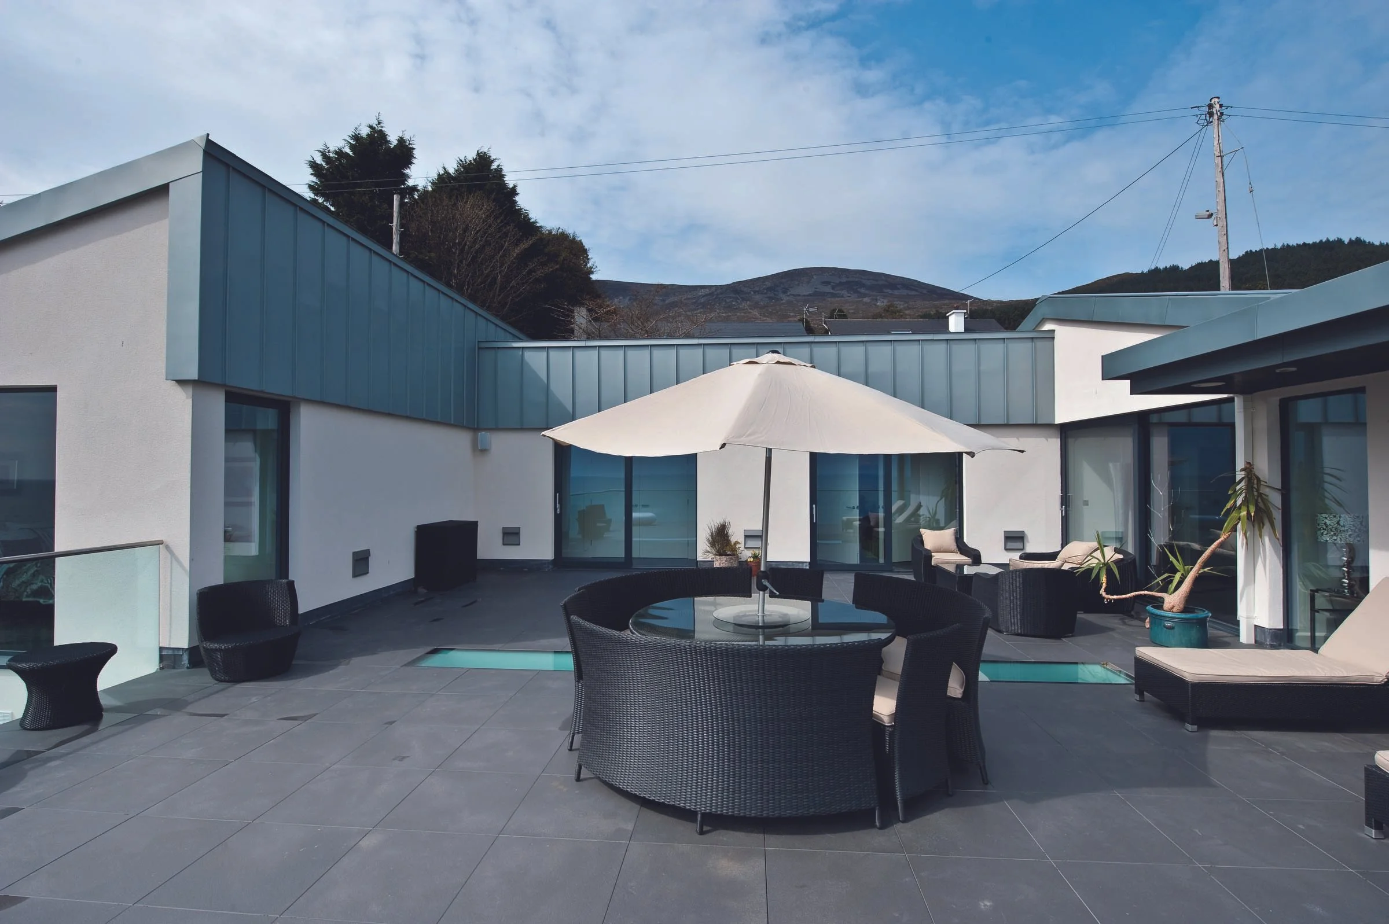
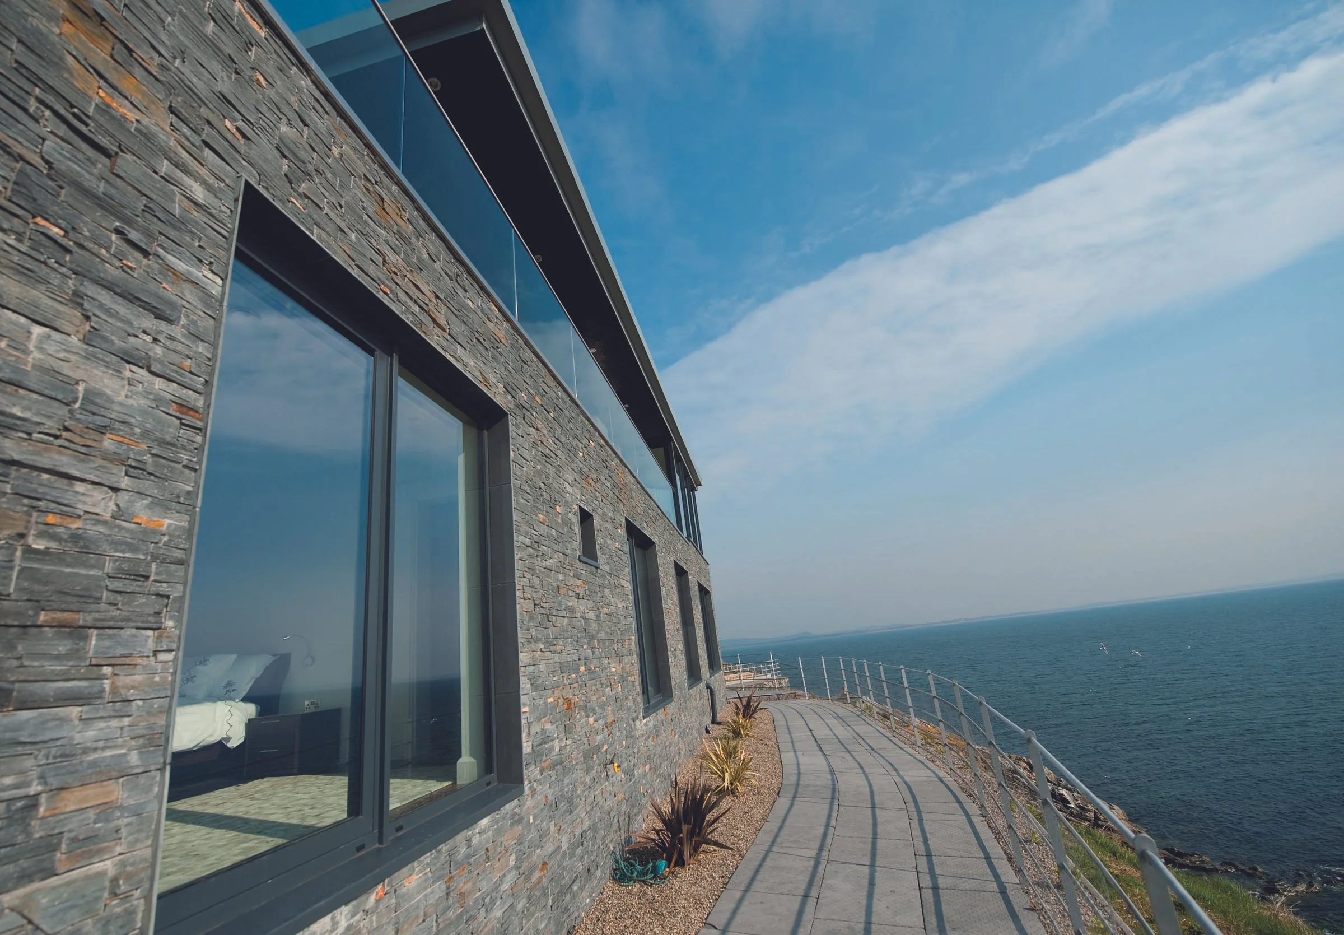
Perched on a cliff edge near Newcastle, Co. Down, this beautiful home was designed and built using Passive House principles, featuring a standing-seam zinc roof and a natural stone exterior finish.
Setanta Construction was delighted when this stunning timber frame home was announced as the overall winner of BBC’s House of the Year in 2010.
-
Floor area - 2,500 Sq ft
Bedrooms - 5
Bathrooms / W.C - 3
Timber frame system - Prefabricated Panels
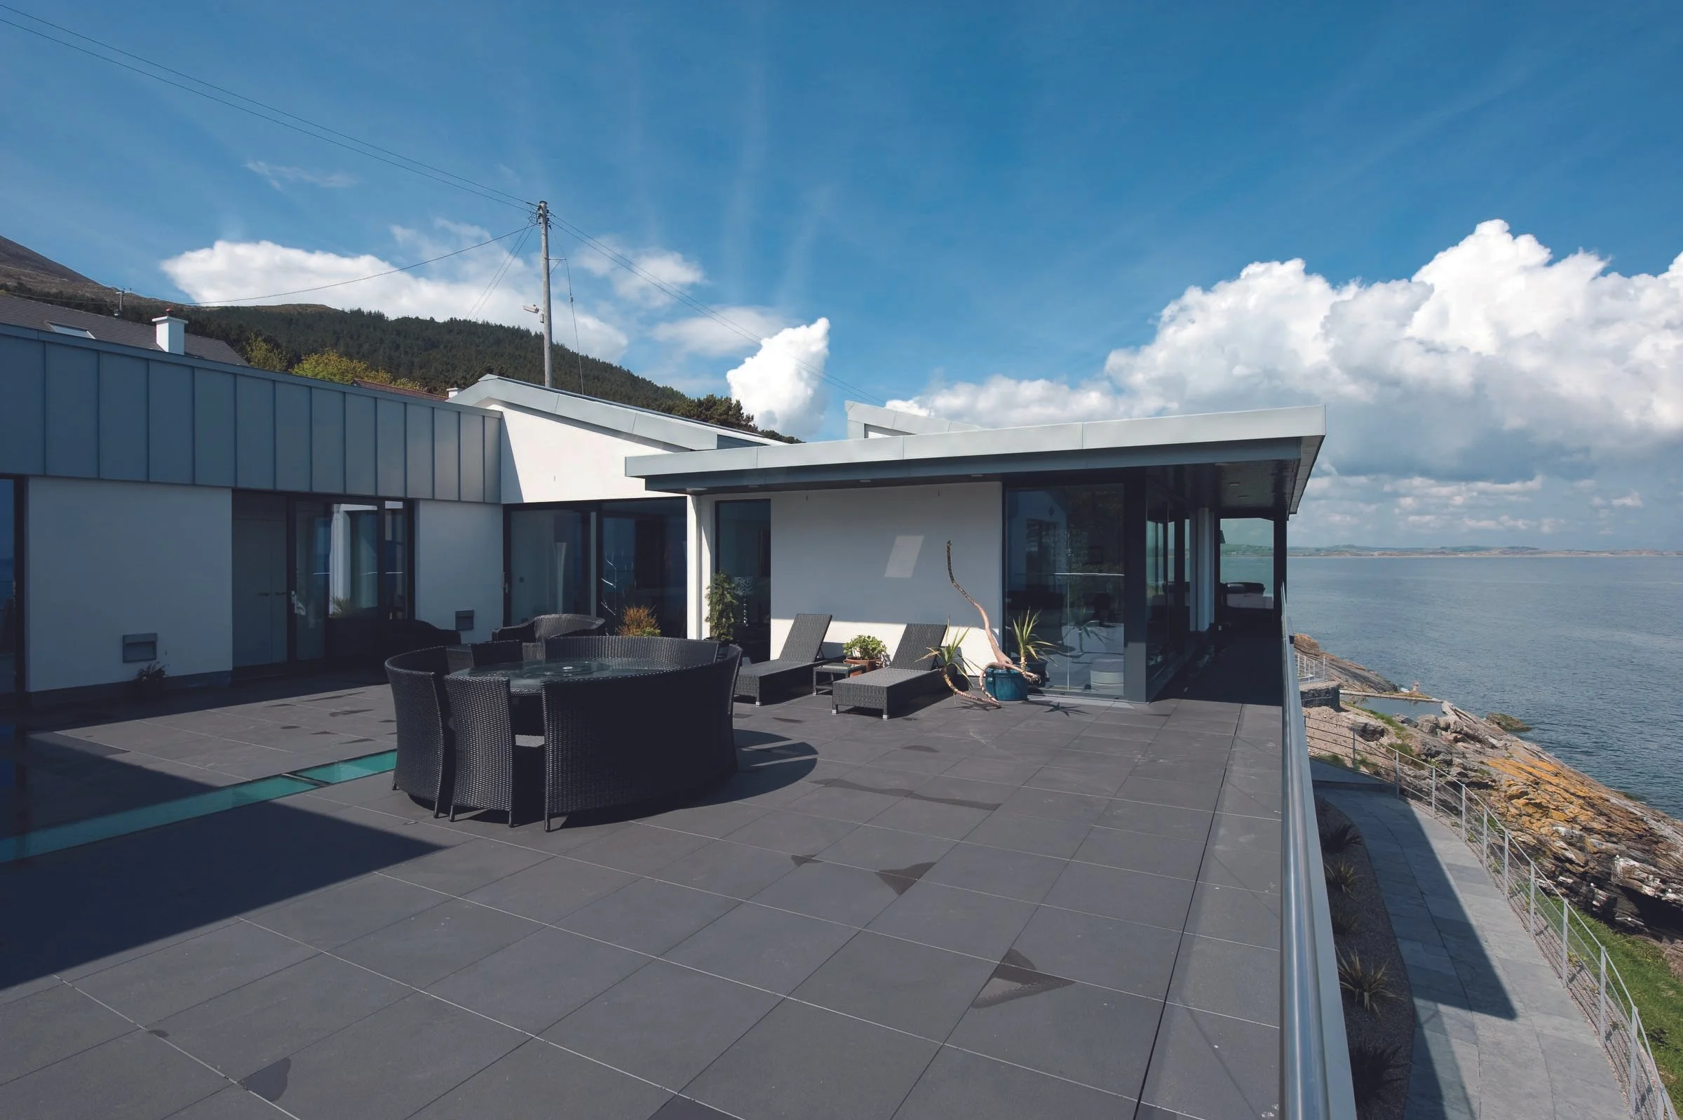
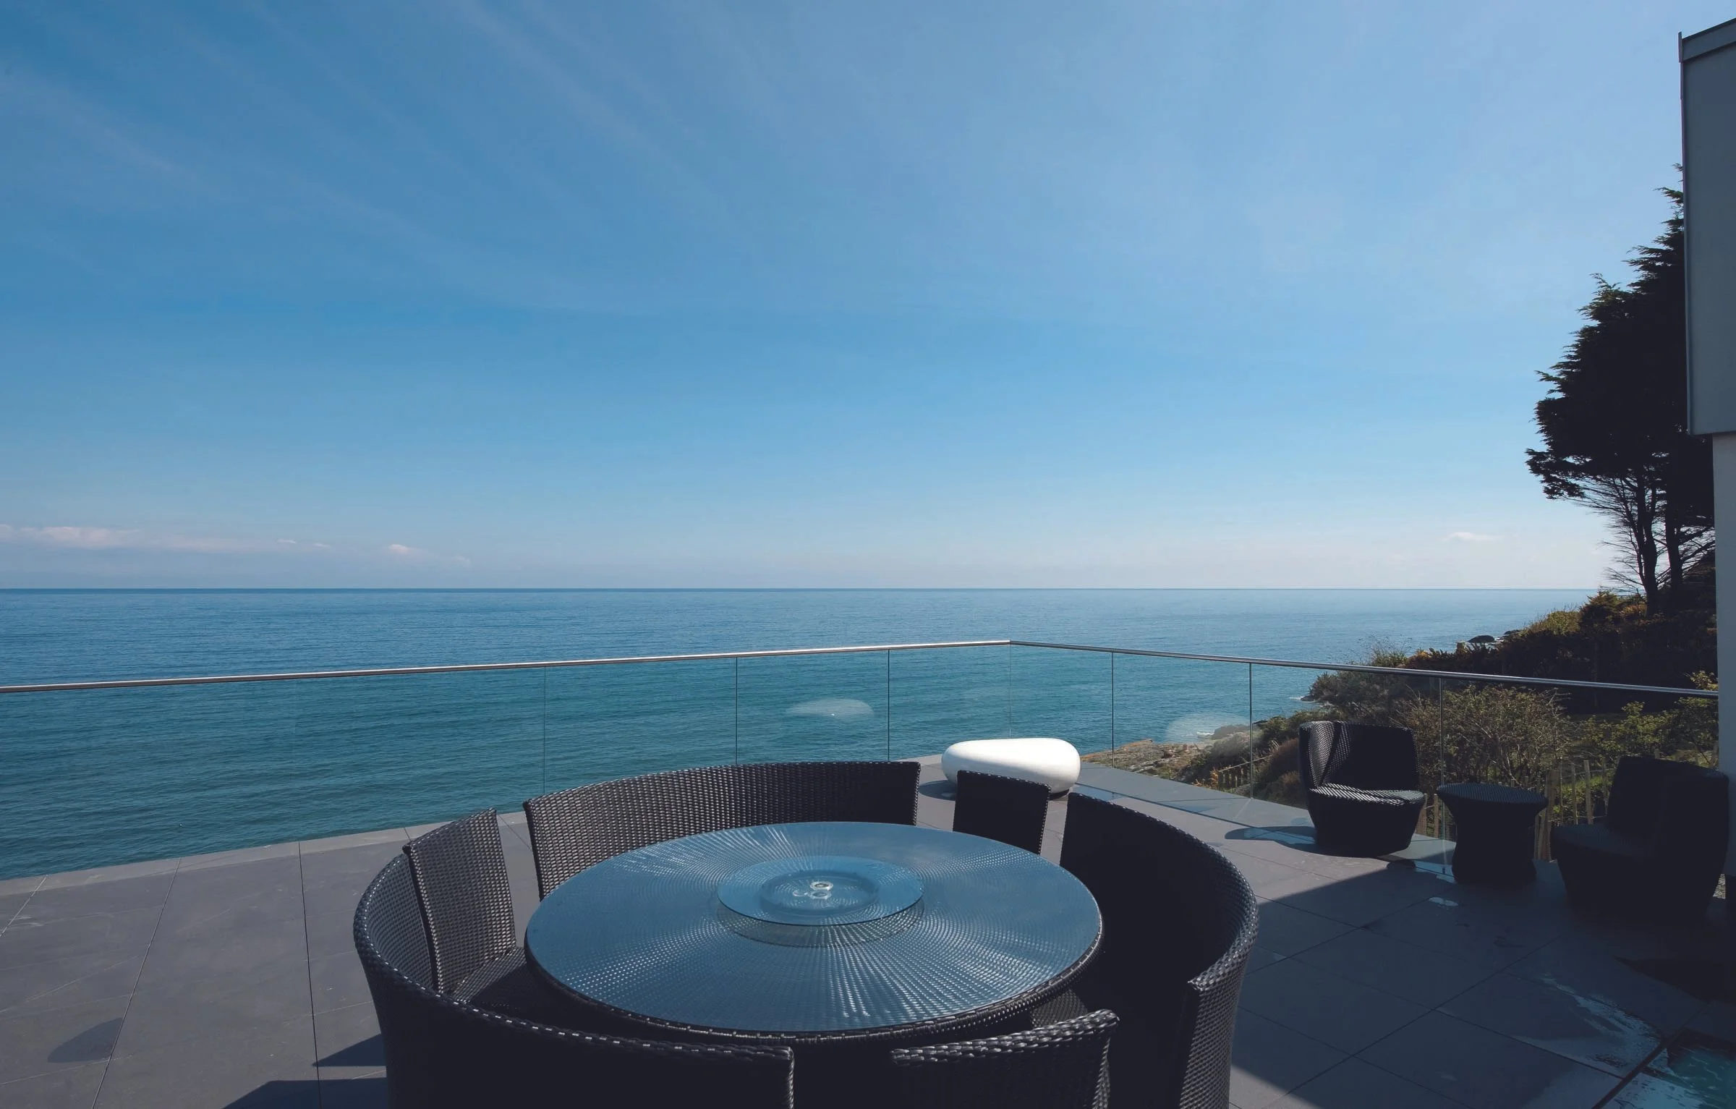
Expansive roof-level terrace/outdoor living area
Completion date - 2010
-
All our timber frame systems are designed to meet or exceed UK and Ireland Building Regulations, and constructed using Passivhaus Standards.
Notable aspects of this project include:
EPC rating:
Air tightness results:
U-values achieved
Walls: 0.15
Roof: 0.12
Heating system
Renewable technologies (solar PV, heat pump, MVHR, etc.)
-
Project Partners:
Architect - Rapport Architects
Main contractor - Setanta Construction
-
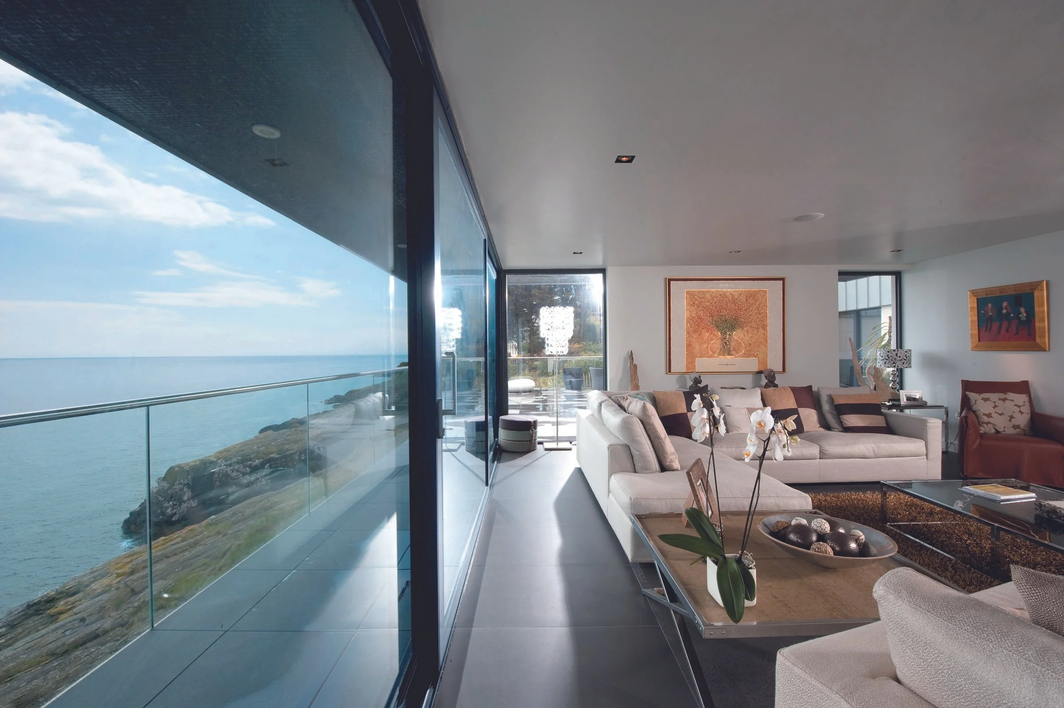
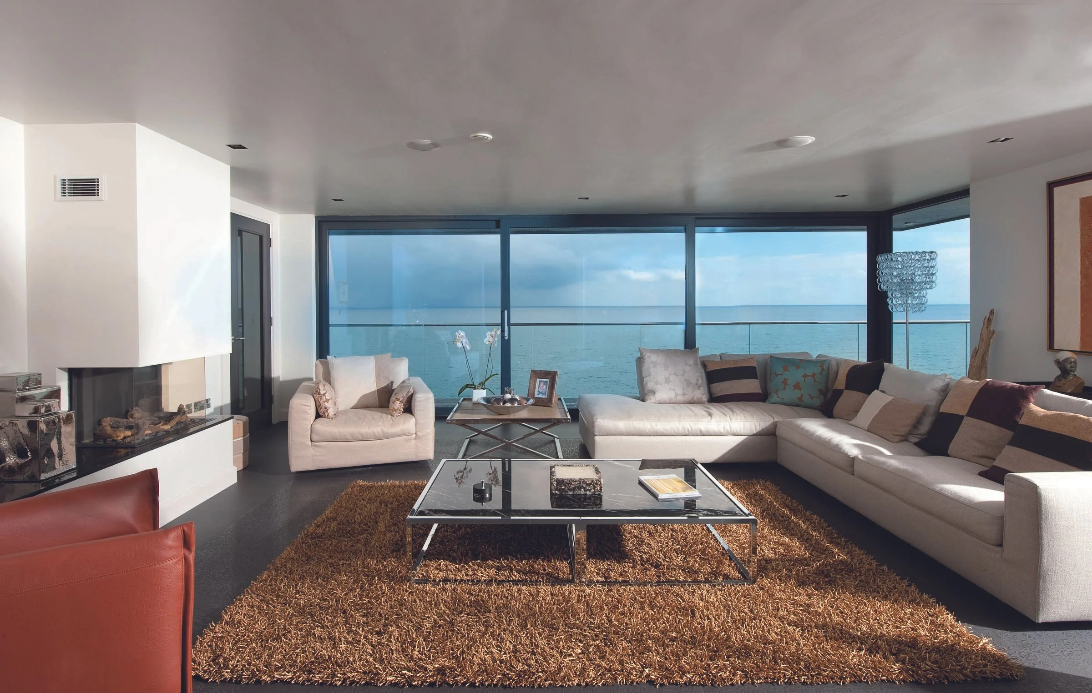
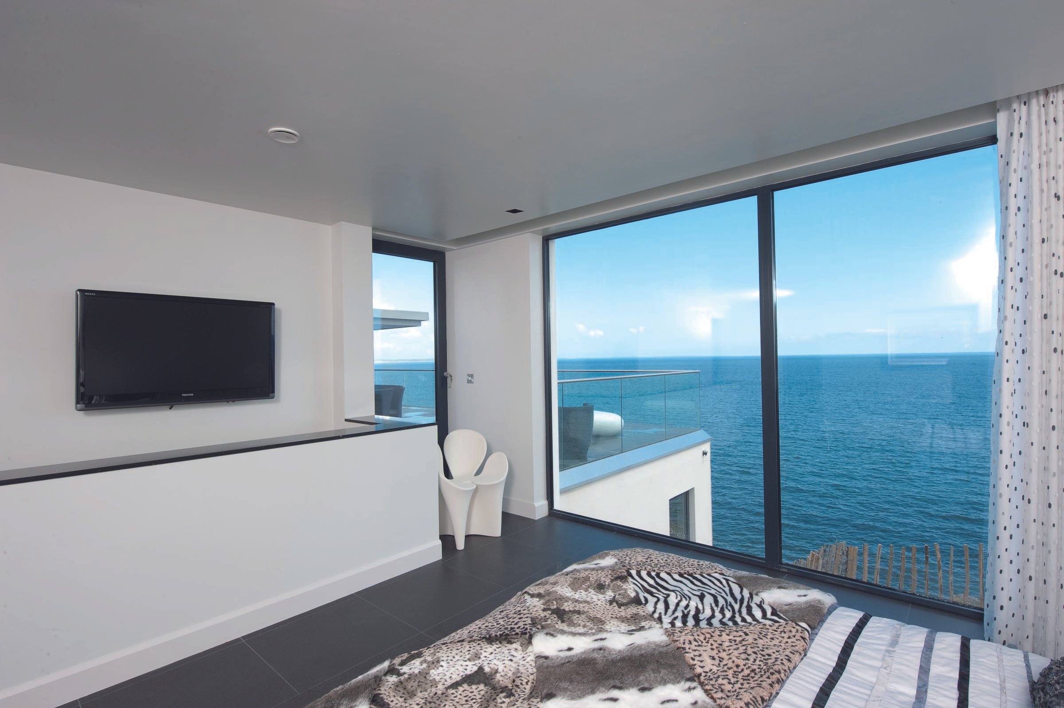
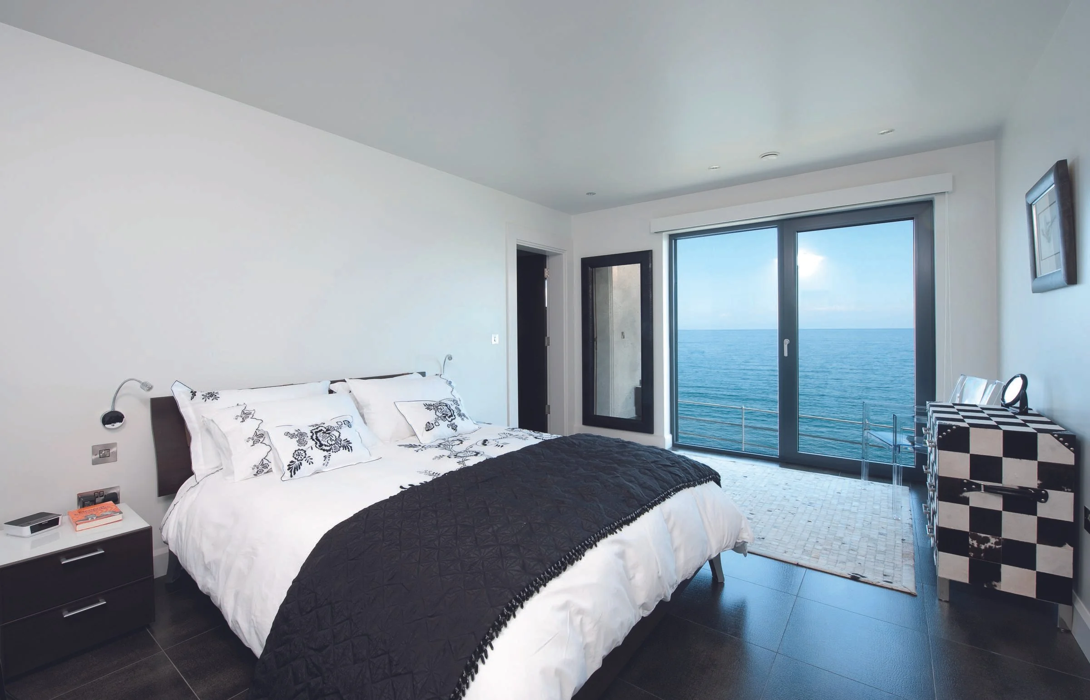
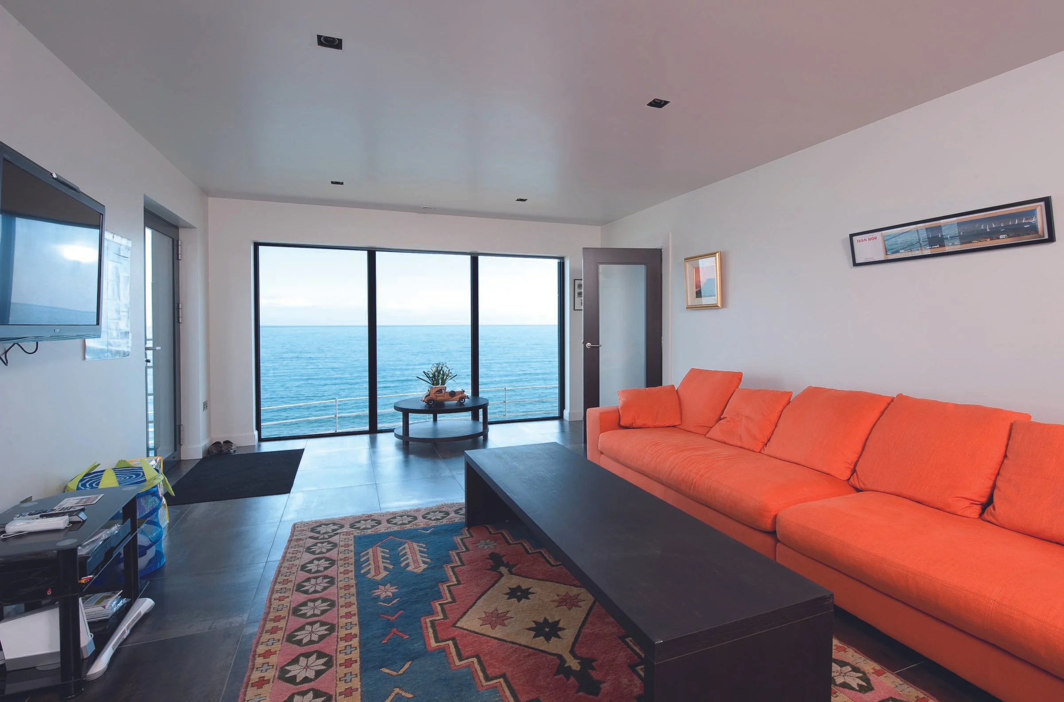
Luxury coastal living with uninterrupted sea views.
Natural stone cladding on the exterior mimics the rugged landscape, echoing the exposed rock formations below, helps the house blend harmoniously with its surroundings.
A highly engineered, energy-efficient home whose elegant design allows the spectacular coastal scenery of County Down to remain the true focal point.
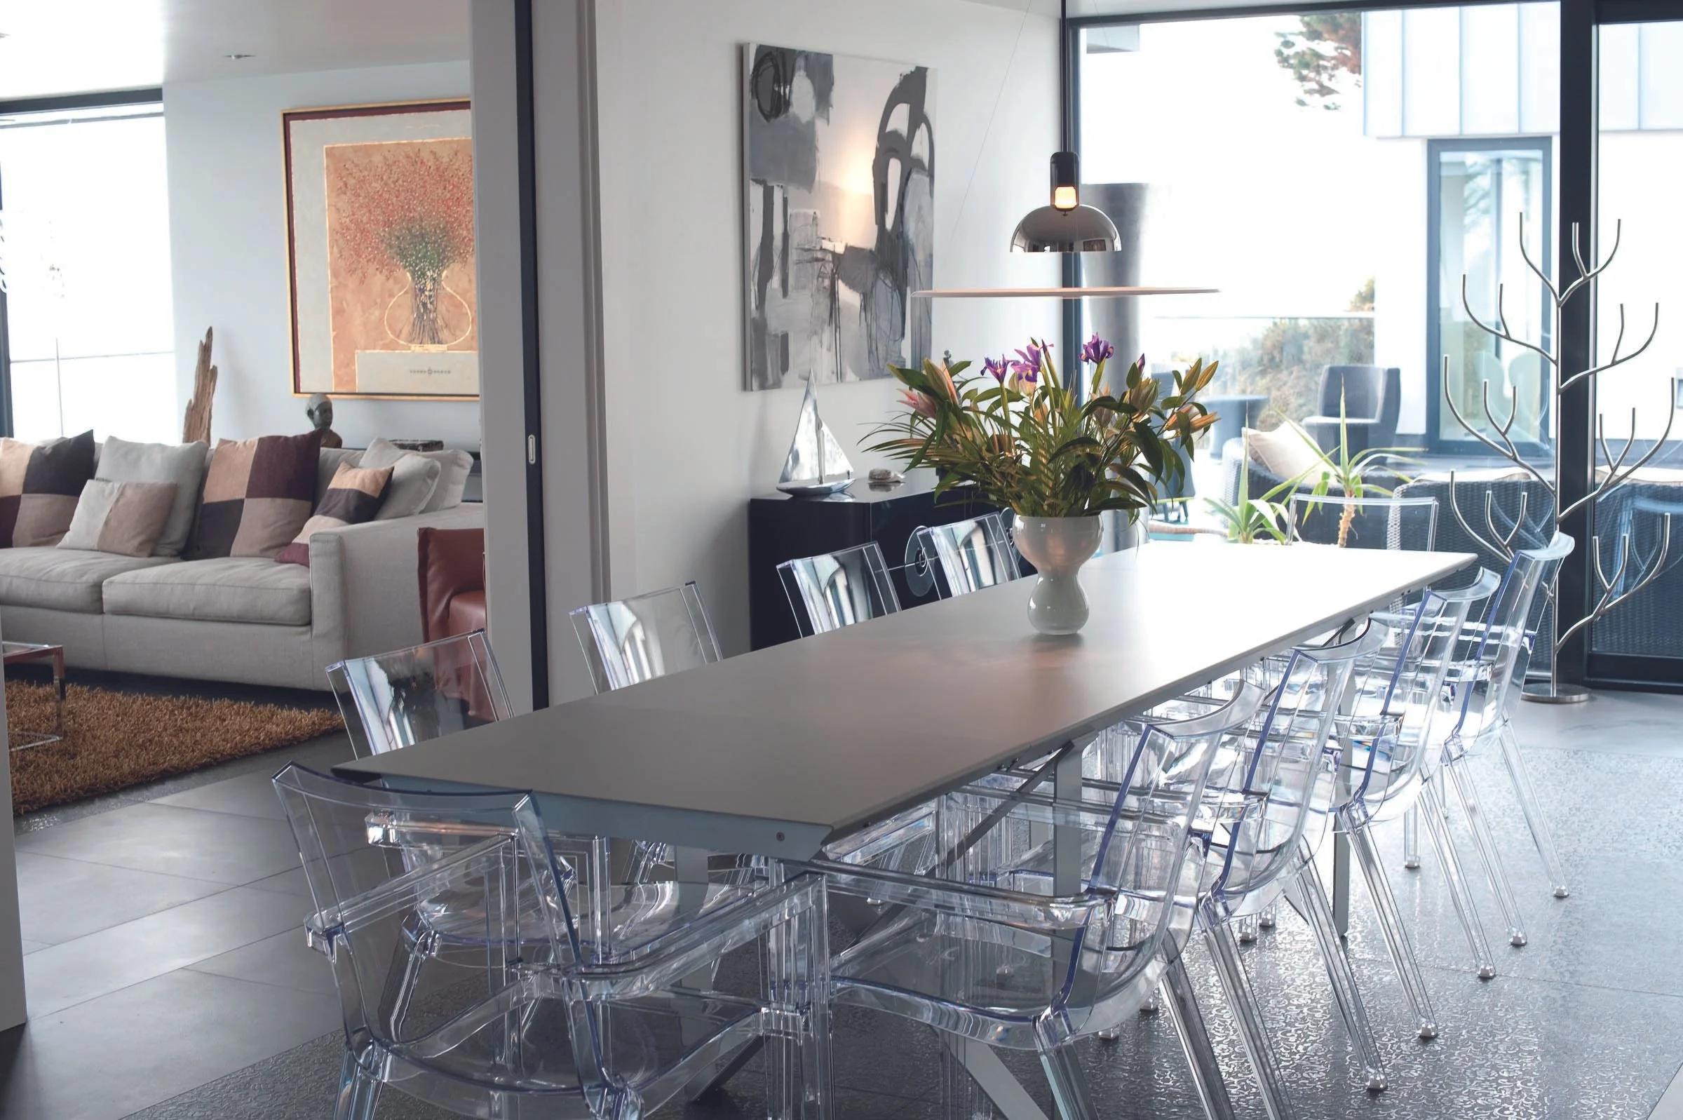
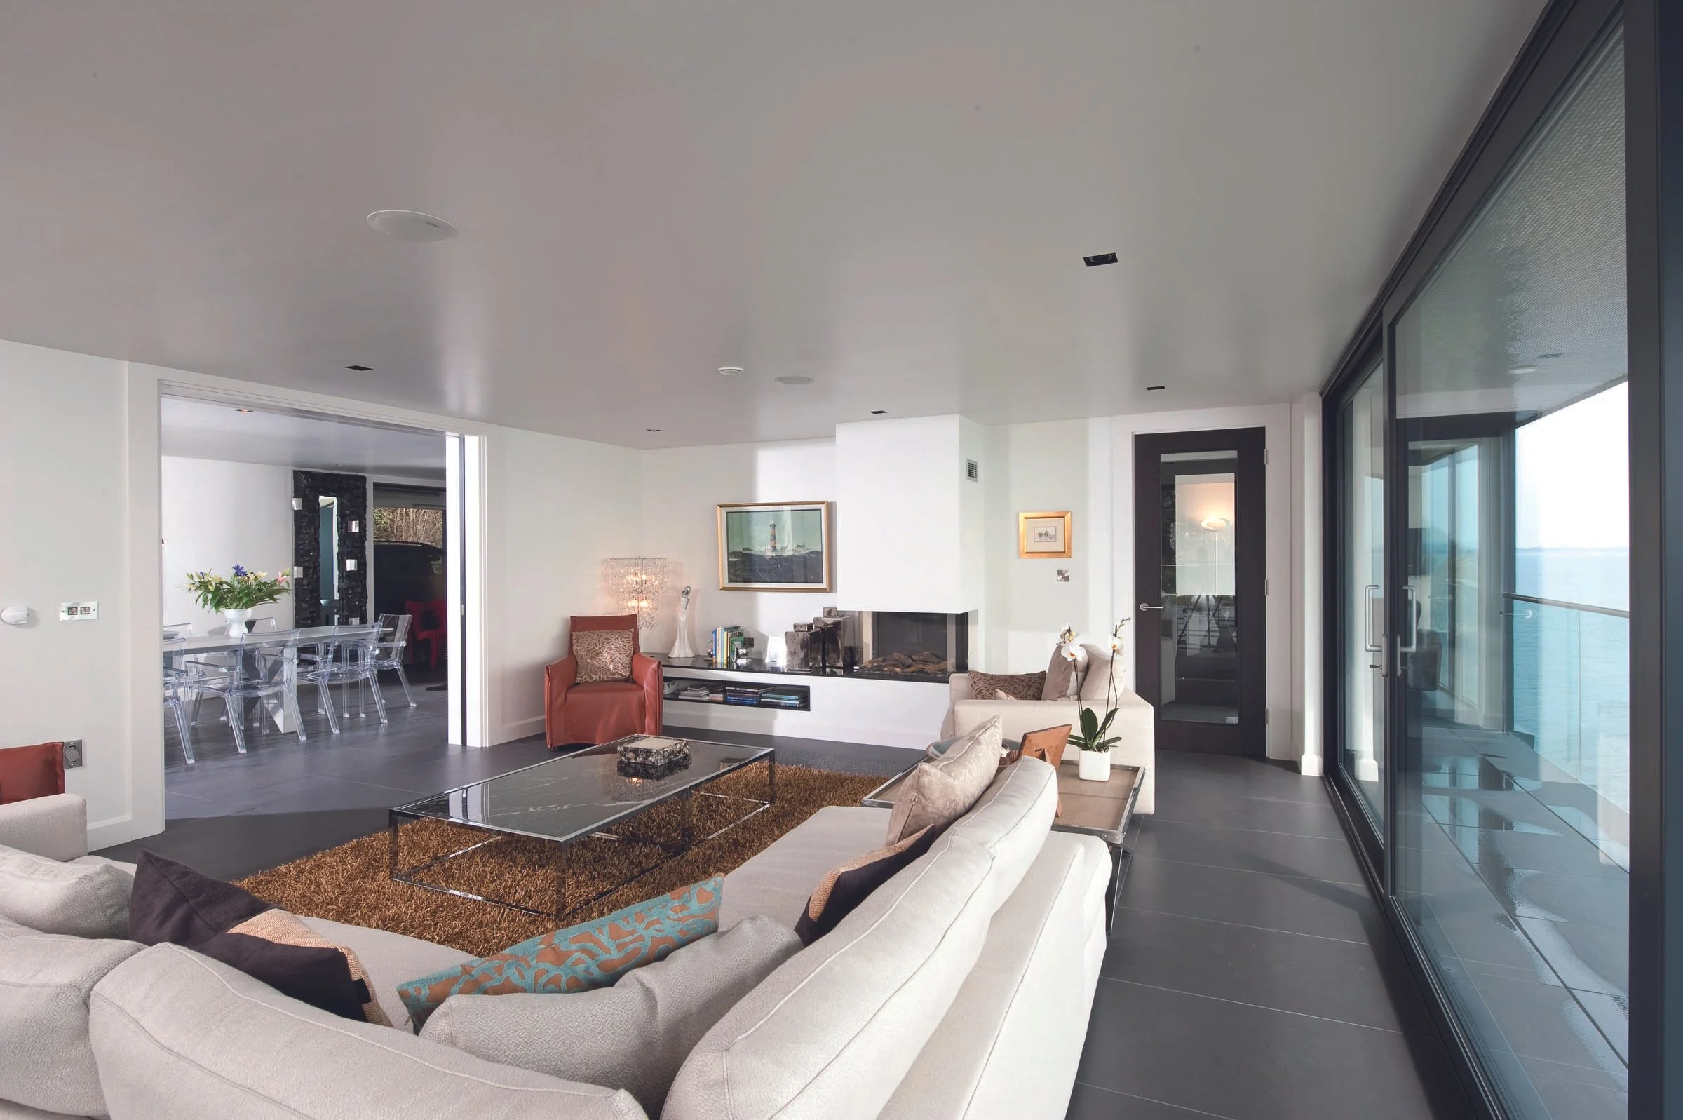
Floor to ceiling windows embrace openness and light.
Principle rooms/open plan living spaces are oriented toward the sea, while the natural stone finishes establish a visual connection to the cliff face below.
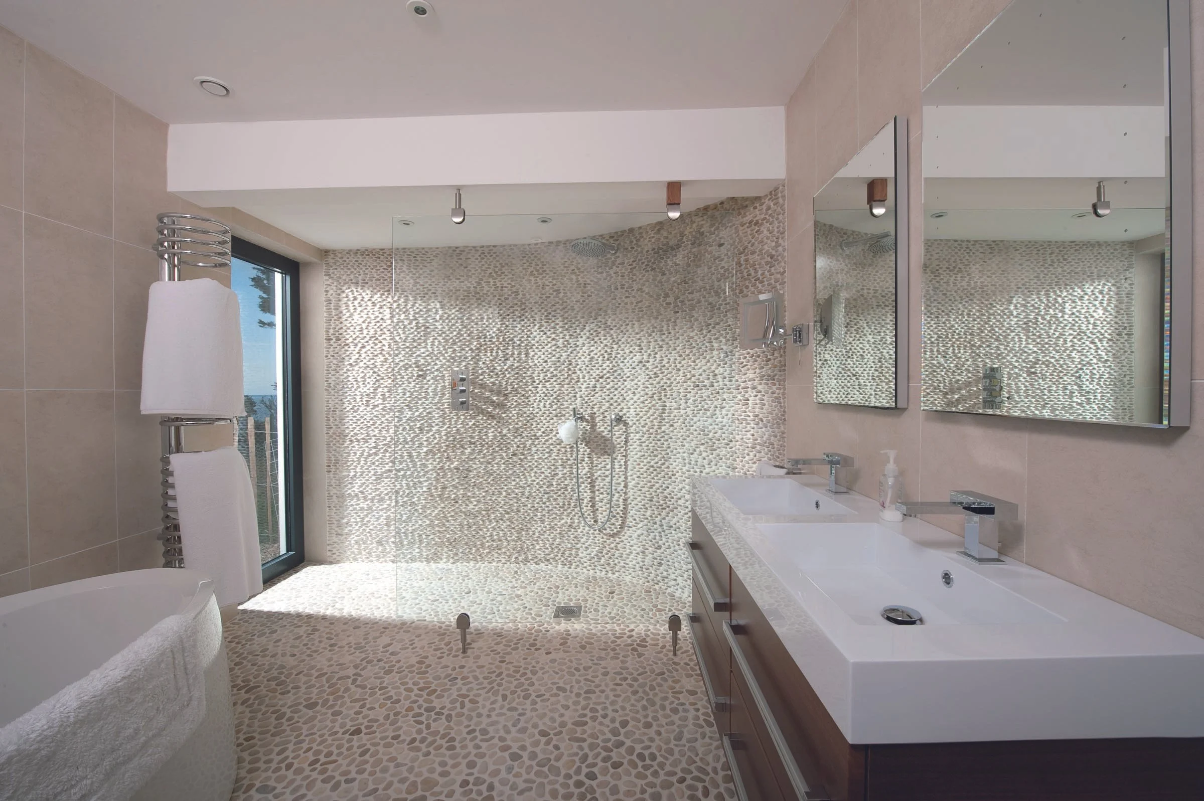
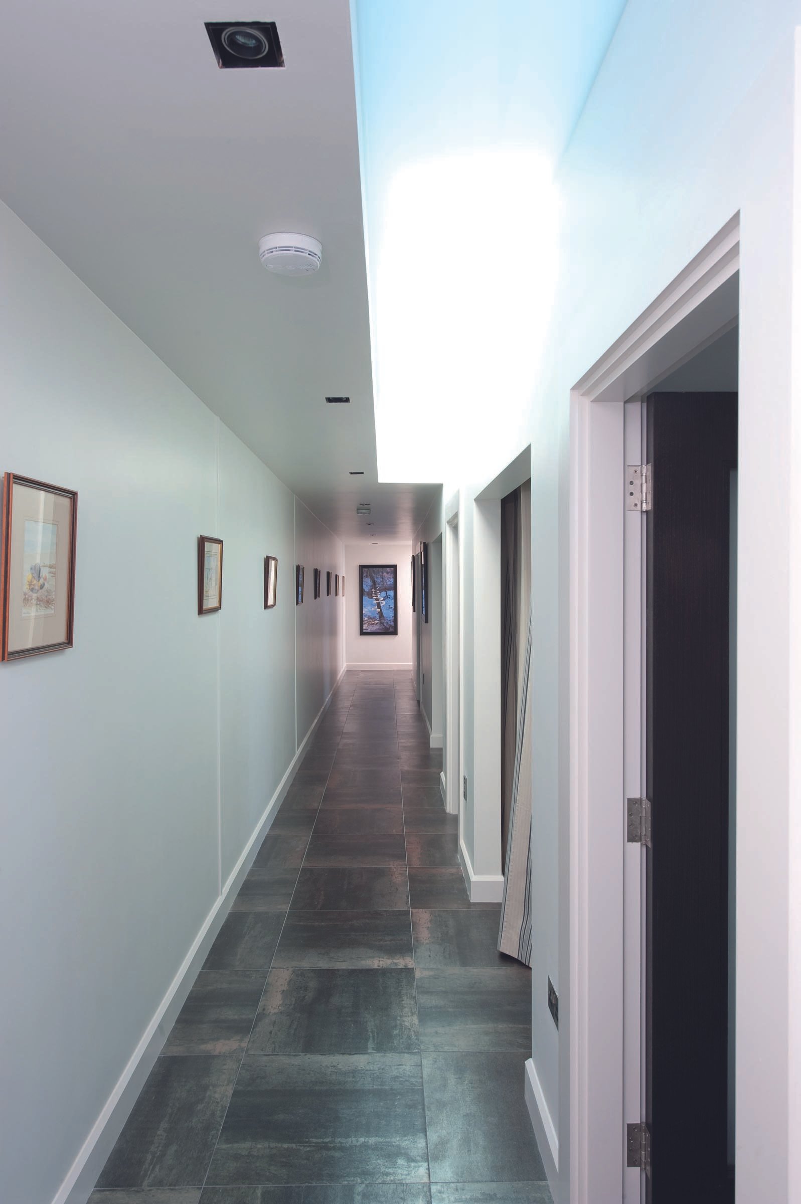
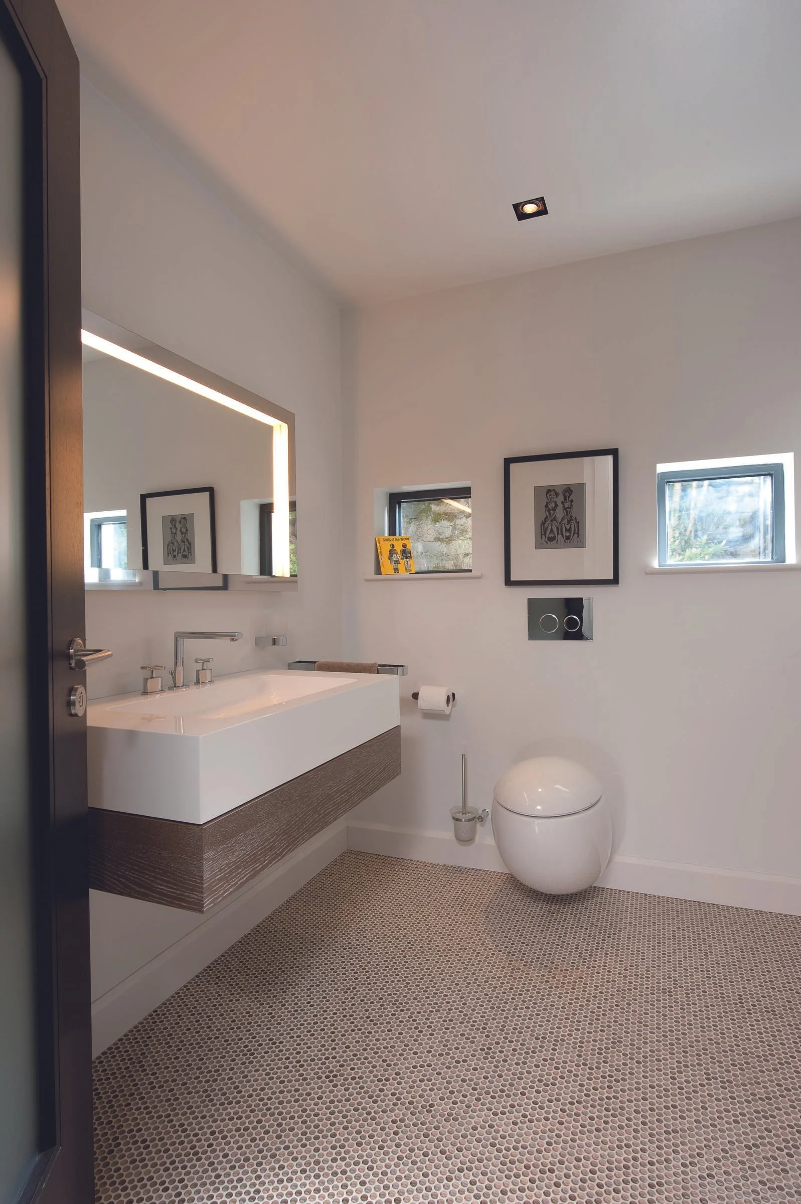
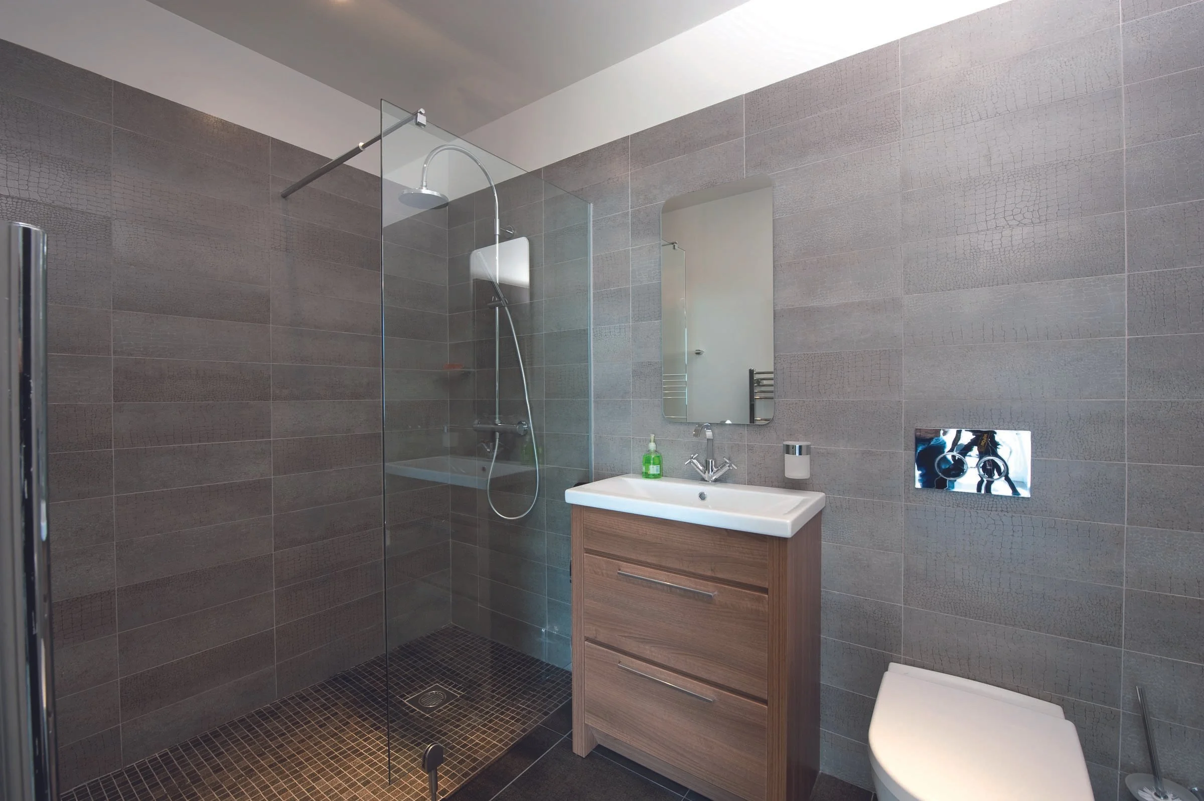
Modern/Contemporary finishes
Extensive rooftop-level terrace
Exceptional indoor/outdoor connectivity
Sustainability features
-
"From the very first meeting through to completion, the entire experience exceeded our expectations. Building a contemporary timber-frame home on such a challenging coastal site required exceptional expertise, attention to detail and craftsmanship and the Setanta team delivered on every level.
The quality of the build is outstanding. The precision of the timber frame construction, combined with applying Passive House principles, has given us a home that is not only striking, but incredibly comfortable and energy efficient. Even with the exposed cliff-top location, the house remains warm, quiet, and performs exactly as promised.
What impressed us most was the care taken to realise our architects vision that included the exterior cladding, zinc roof, extensive glazing and seamless indoor-outdoor living space. We’re absolutely delighted with the outcome”.